3 Bedroom Detached For Sale | Purley Oaks Road, Sanderstead, Surrey, CR2 0NZ | Offers Over £650,000



Key Features
- Chain free and Detached
- with tandem garage just under 2000 sq ft
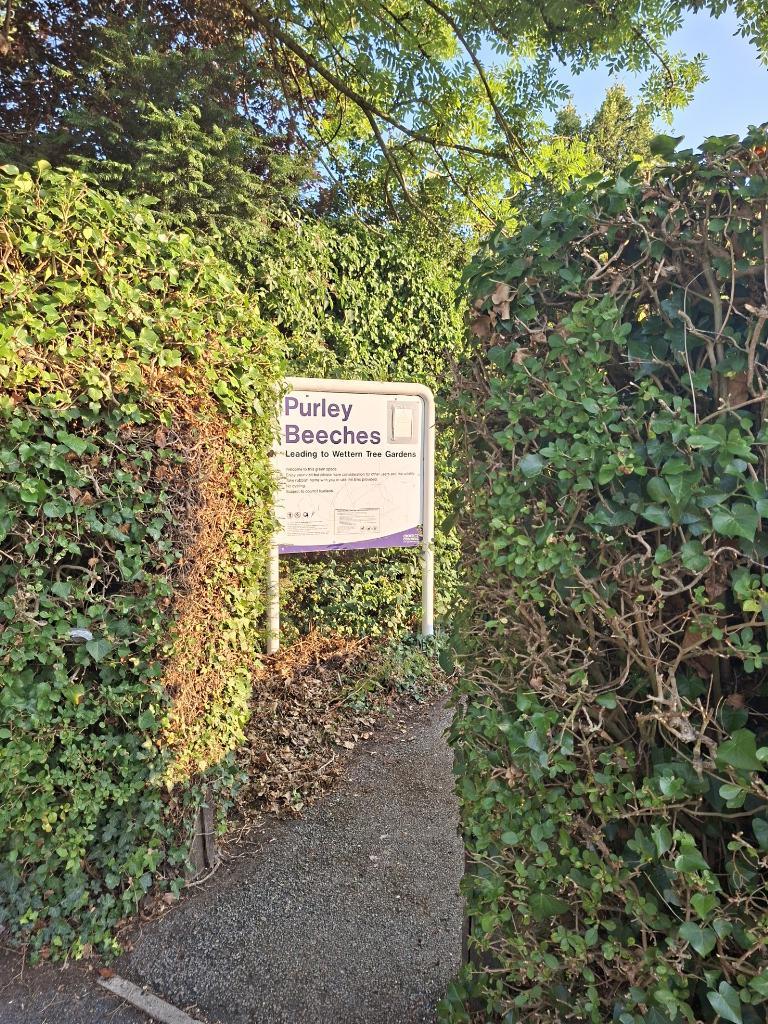
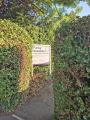
- Opposite the path to The Purley Beeches
- Prestigious location
- Three double bedrooms
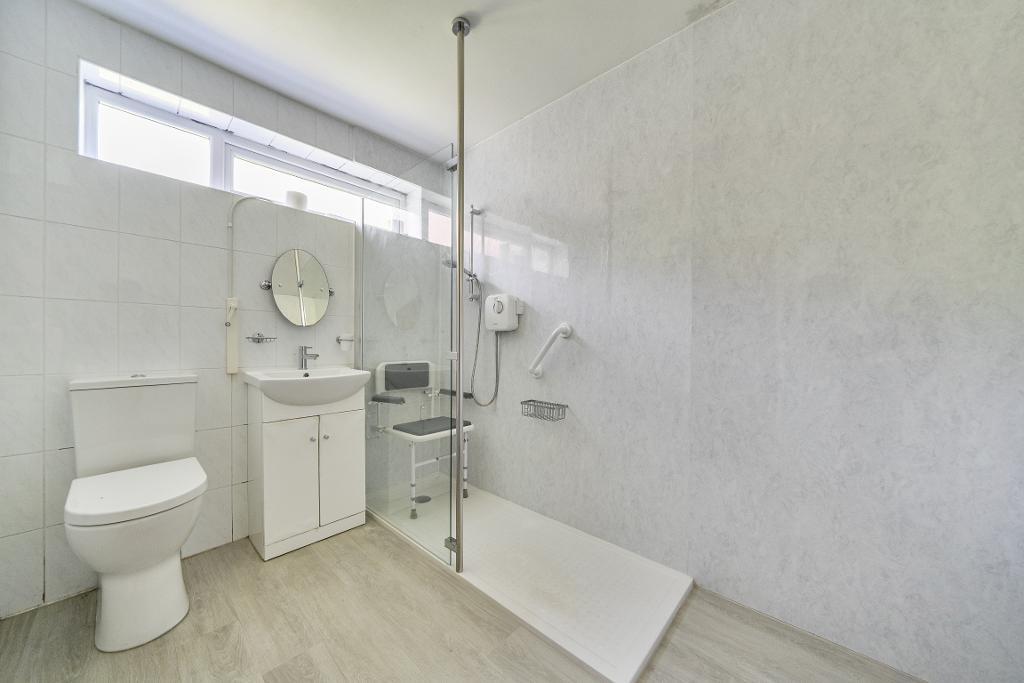
- Bespoke ensuite bathroom
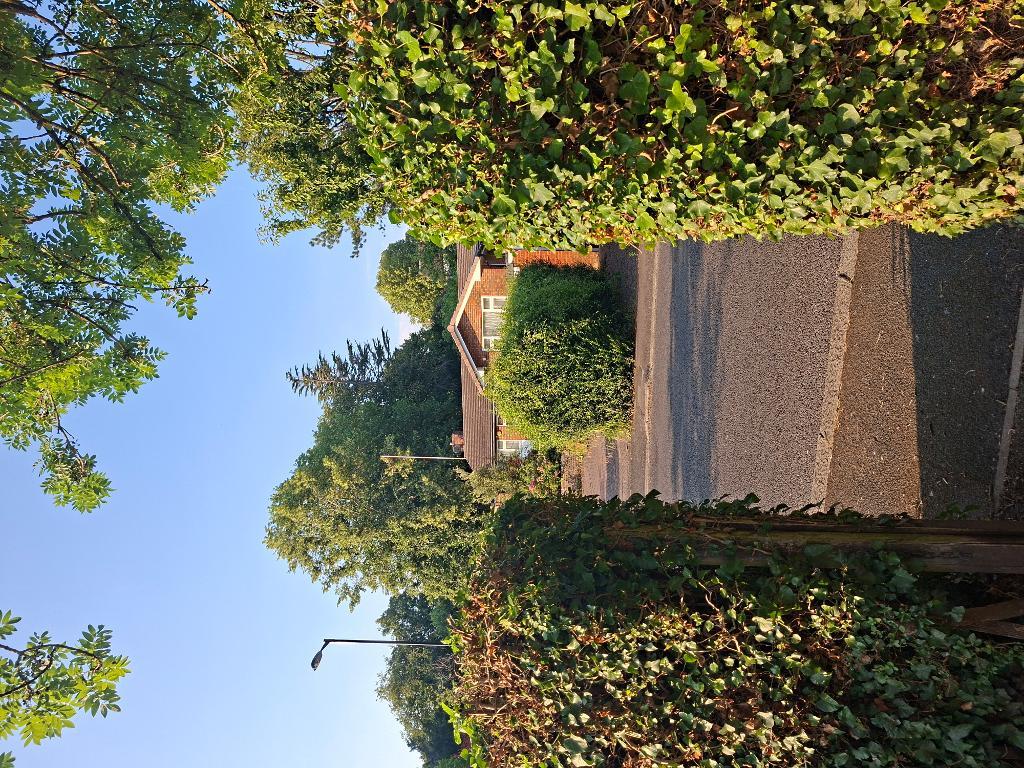
- Front garden area with great potential
- Large kitchen with adjoining utility
- Close footpath shortcut Sanderstead Rd
- Guide price £670,000 to £680,000
Summary
Property Description
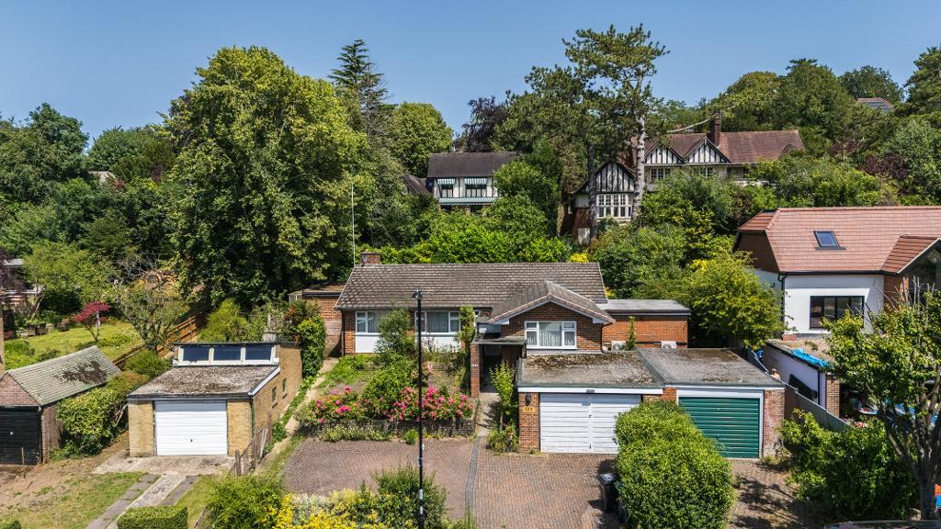
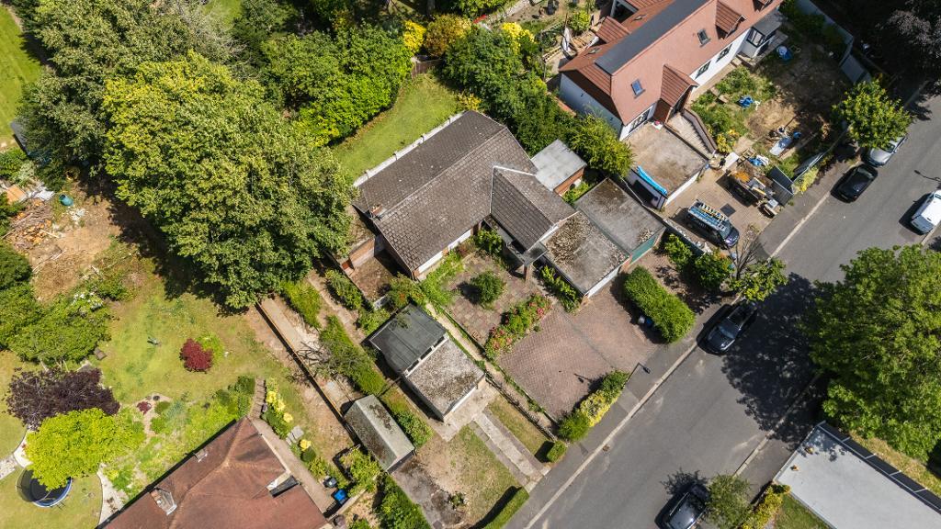
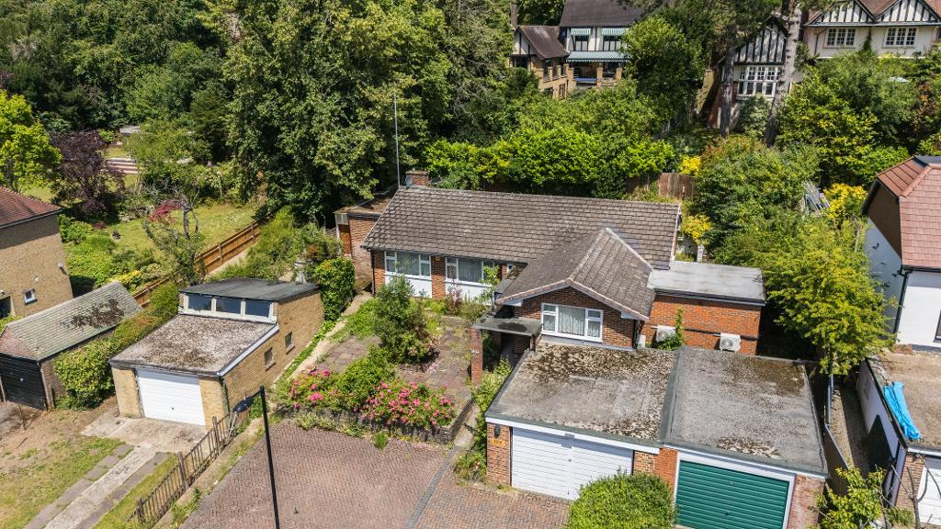
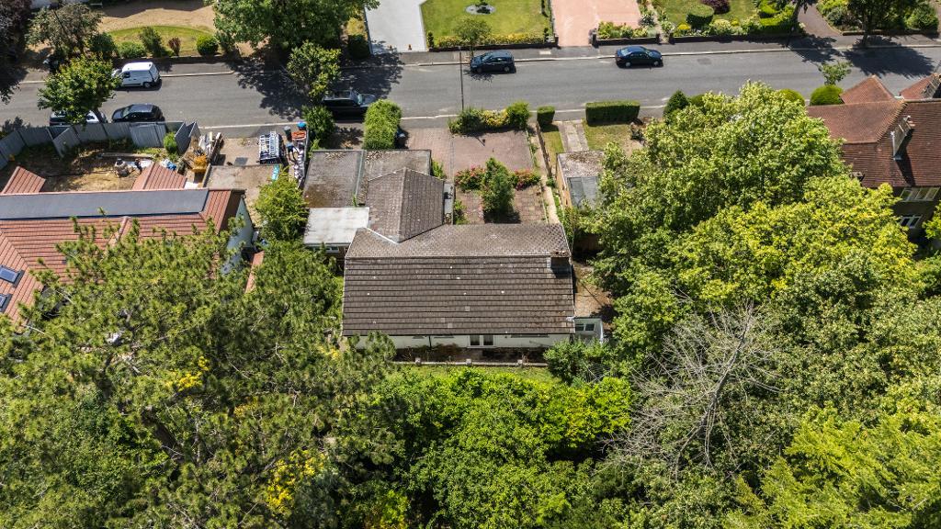
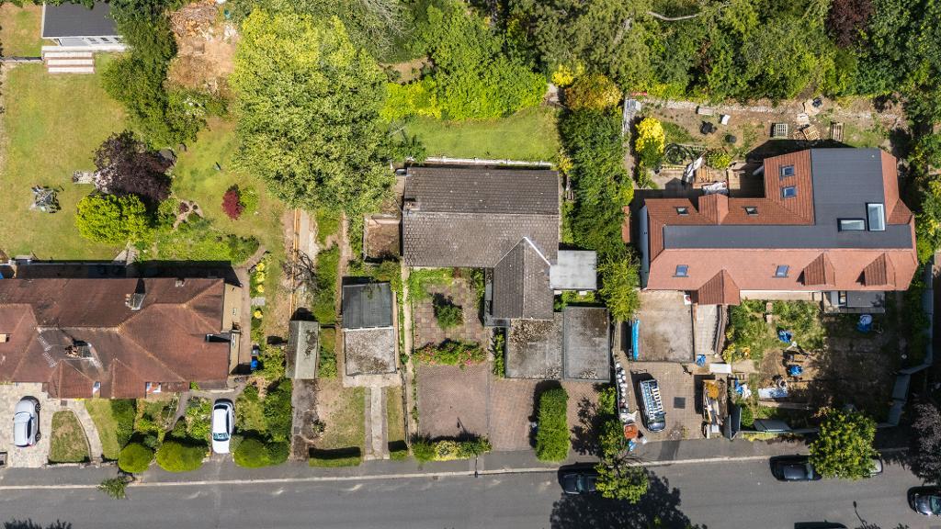
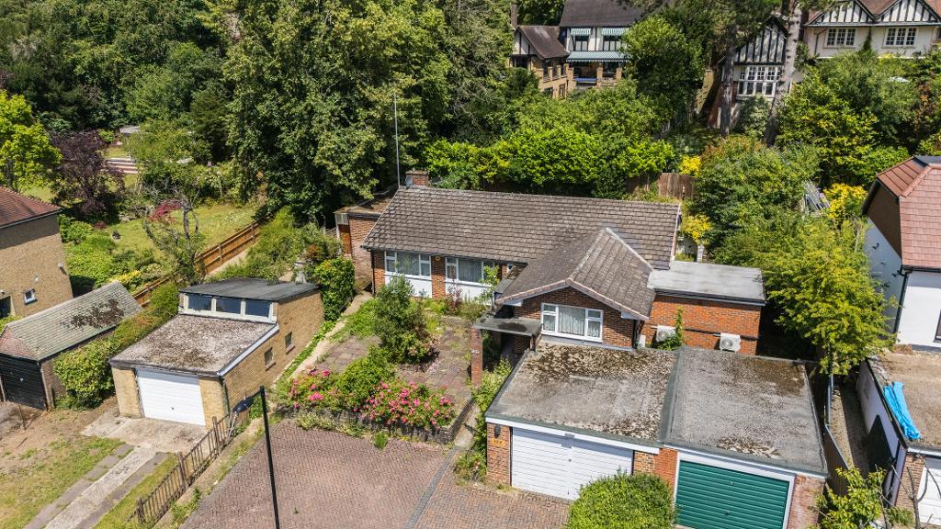
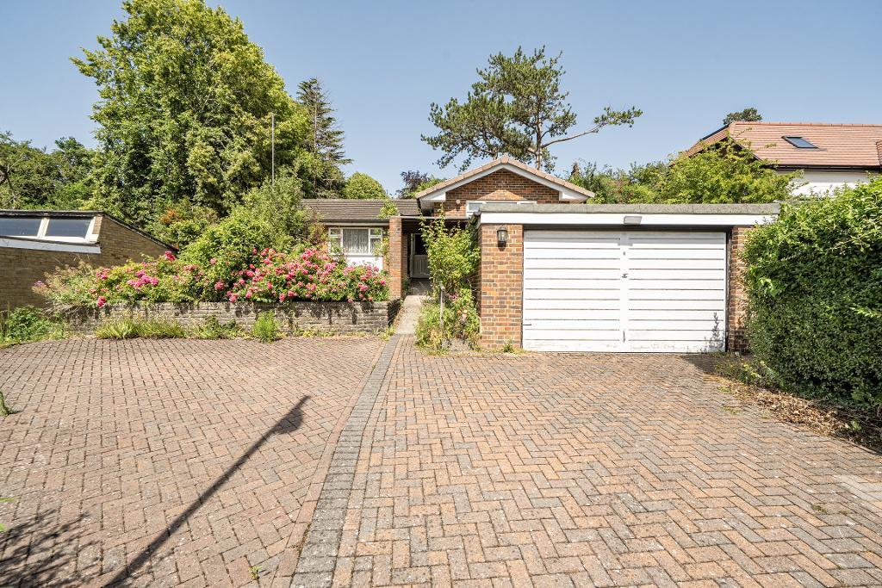
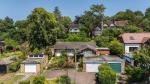
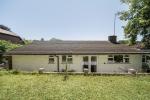
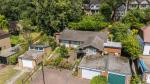
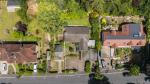
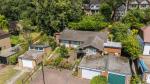
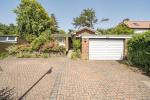
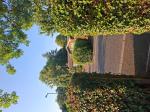
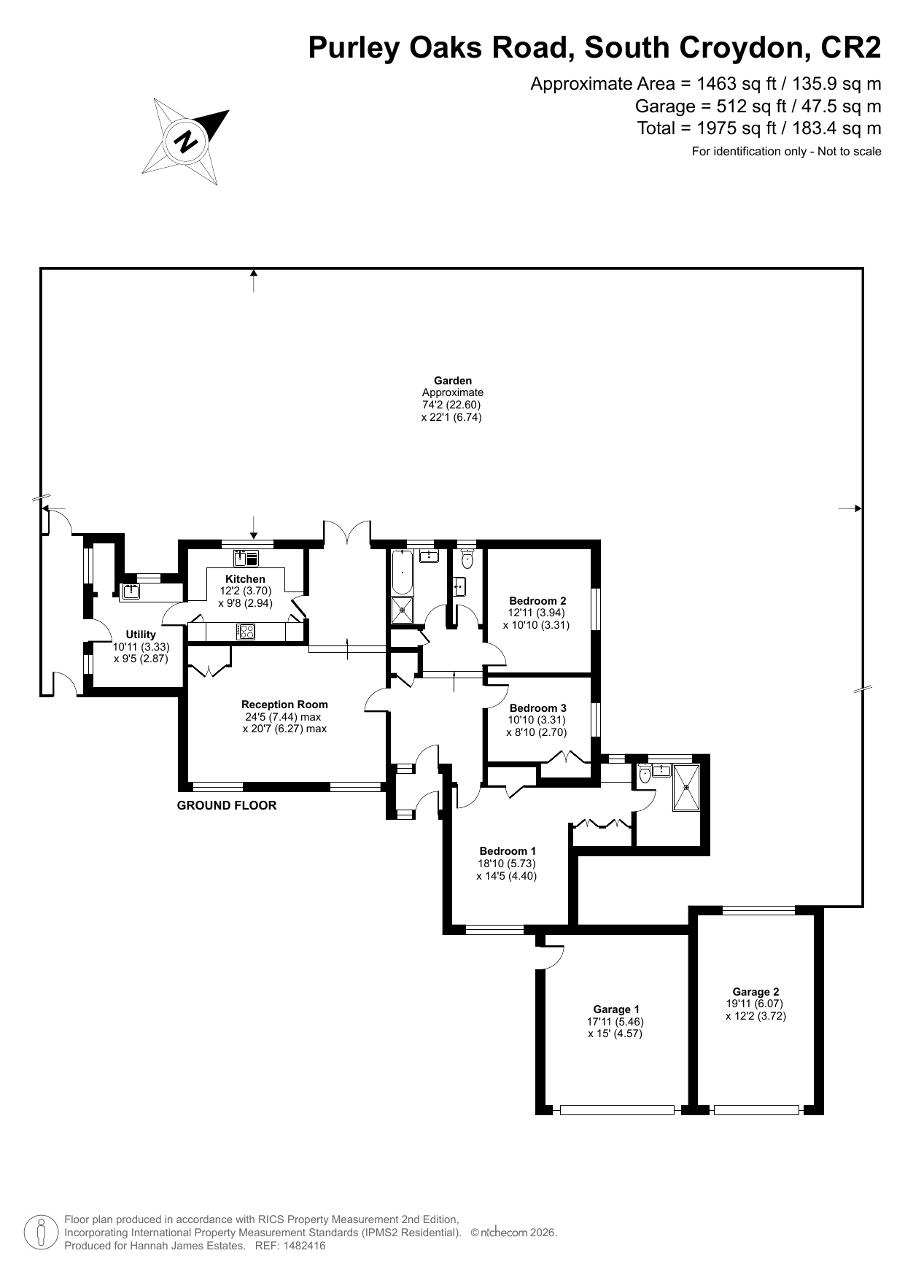
Set on a generous plot with a broad frontage and excellent kerb appeal, this substantial bungalow offers almost 2,000 square feet of versatile accommodation, thoughtfully arranged across one level and enhanced by features that make it equally suited to families, downsizers, or those seeking accessible living without compromise. The approach is impressive: a mostly block paved front garden provides ample parking and leads to two tandem side by side garages, each with power, lighting, and an electric door. One garage benefits from an inspection pit, and both offer clear potential for conversion into additional living space or even a fourth bedroom. Parking spaces in front of the garages add further convenience. Just behind the driveway sits a hardstanding patio area, easily transformed into a more traditional front garden with subtle screening, bushes, trees, or trellising would work beautifully here.
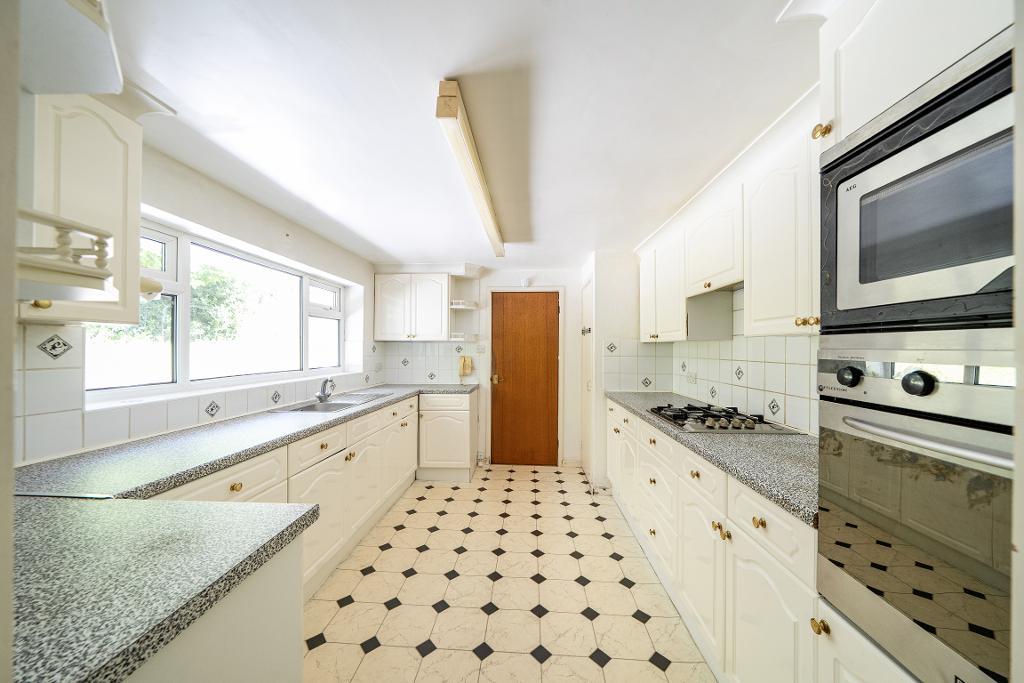
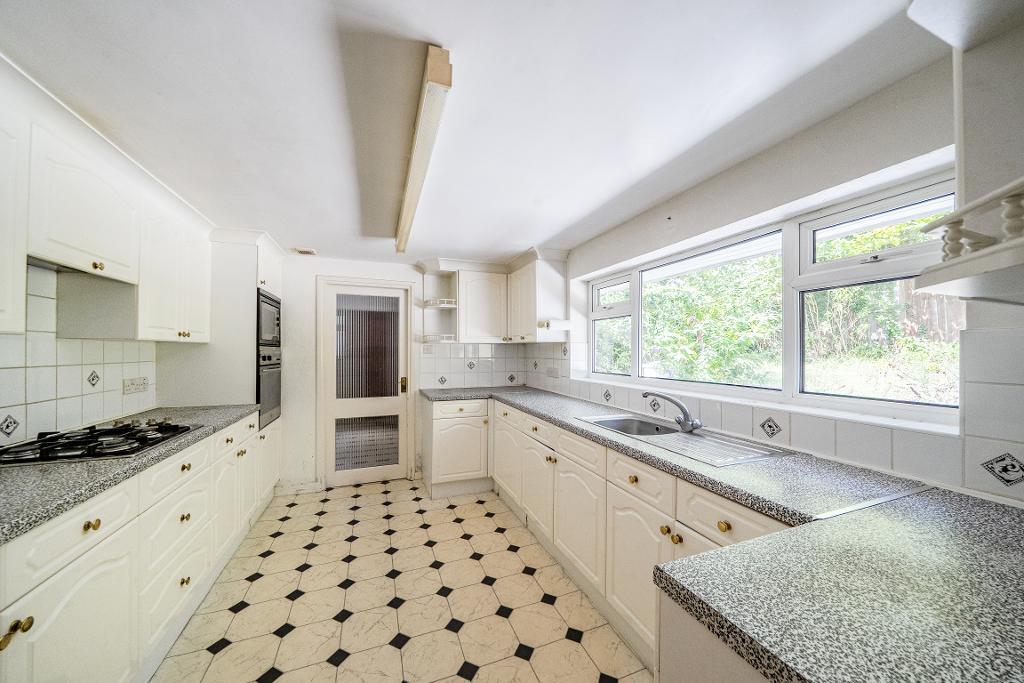
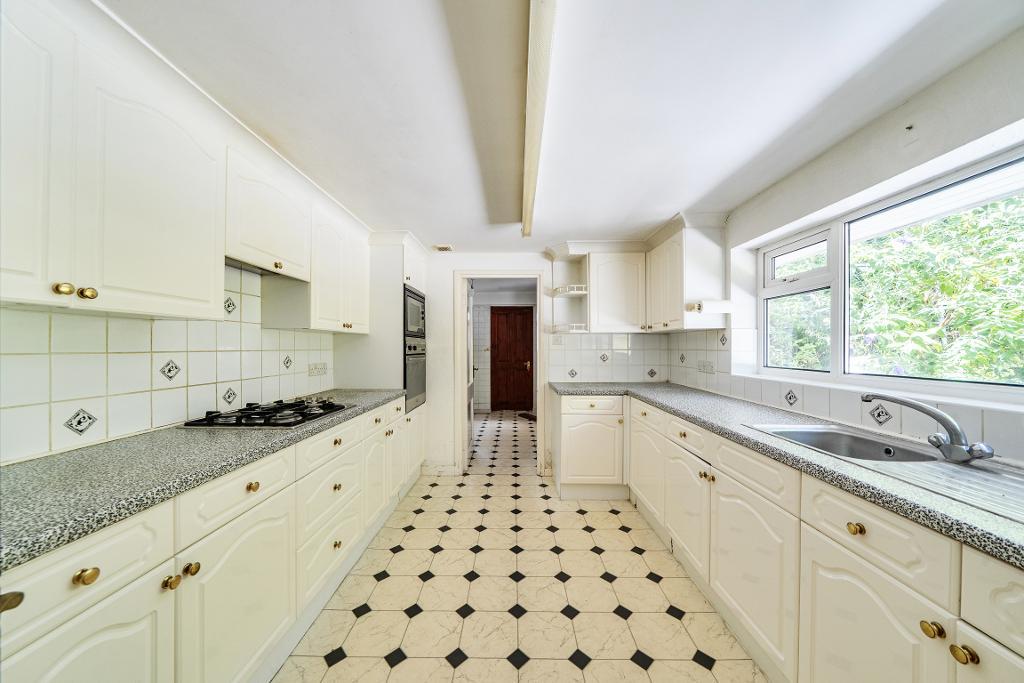
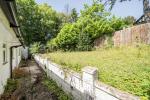
A covered side access leads to the rear patio and into the home via the kitchen. The large kitchen is a welcoming space with scope for updating to suit modern tastes, complemented by a utility room and a separate boiler area. A back door opens directly to the rear patio, making everyday living wonderfully practical.
Inside, the home unfolds with a sense of scale rarely found in single storey living. A large front reception room anchors the layout, flowing towards a small incline that leads to the central family bathroom and a separate WC. The bedroom wing comprises three double bedrooms, each with built-in storage, an uncommon advantage in homes of this era. Comfort is assured year round with gas fired central heating, air conditioning, and double glazing throughout. The bespoke ensuite bathroom to the principal bedroom is a standout feature, professionally installed and tiled and ready for immediate use. The overall footprint is so generous that, although neighbouring properties have added an upper floor, this home already delivers exceptional space without the need to extend though the option remains for those who wish to explore it.
The bungalow has also proven adaptable for residents with accessibility needs, with discreet handrails and a layout that naturally supports ease of movement. Equally, its proportions make it an outstanding family home, offering privacy, breathing room, and the ability for parents and children to enjoy their own spaces without compromise. Local amenities further elevate the appeal: the brochure highlights the convenient route to Purley Oaks station, and the highly sought after Ridgeway Primary School is close by, an enduring draw for families. This is a home of genuine substance, flexibility, and opportunity. Whether cherished as it stands or reimagined to suit evolving needs, it is a property that rewards imagination and promises a lifestyle of comfort, convenience, and space.
Ground Floor
Storm porch
Double glazed security door with room for wet coats umbrellas, boots leading to internal door.
Reception hall
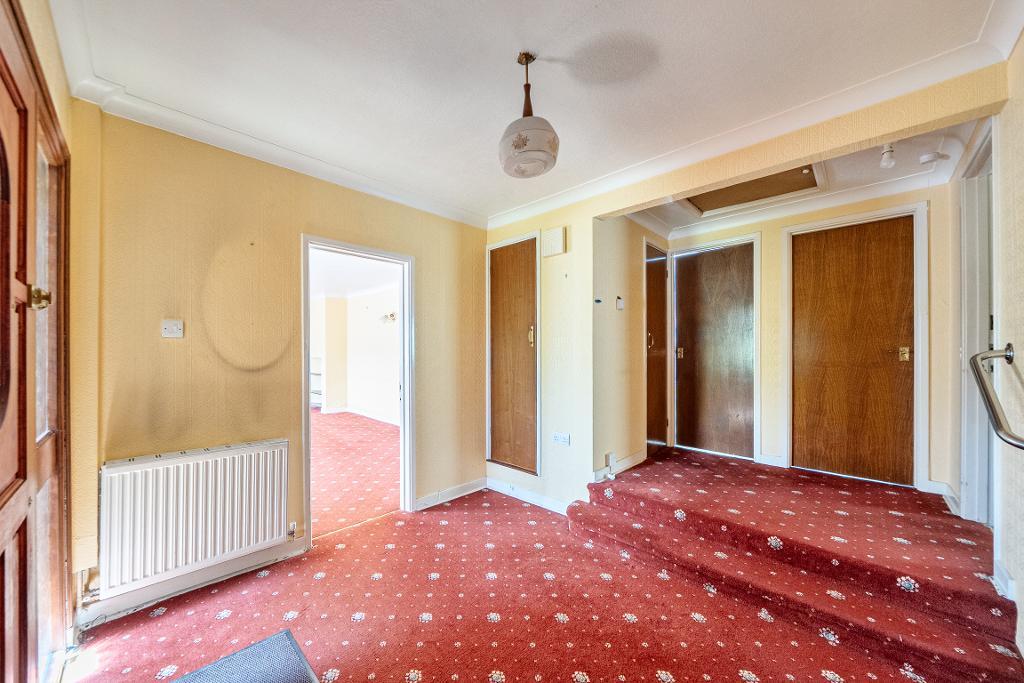
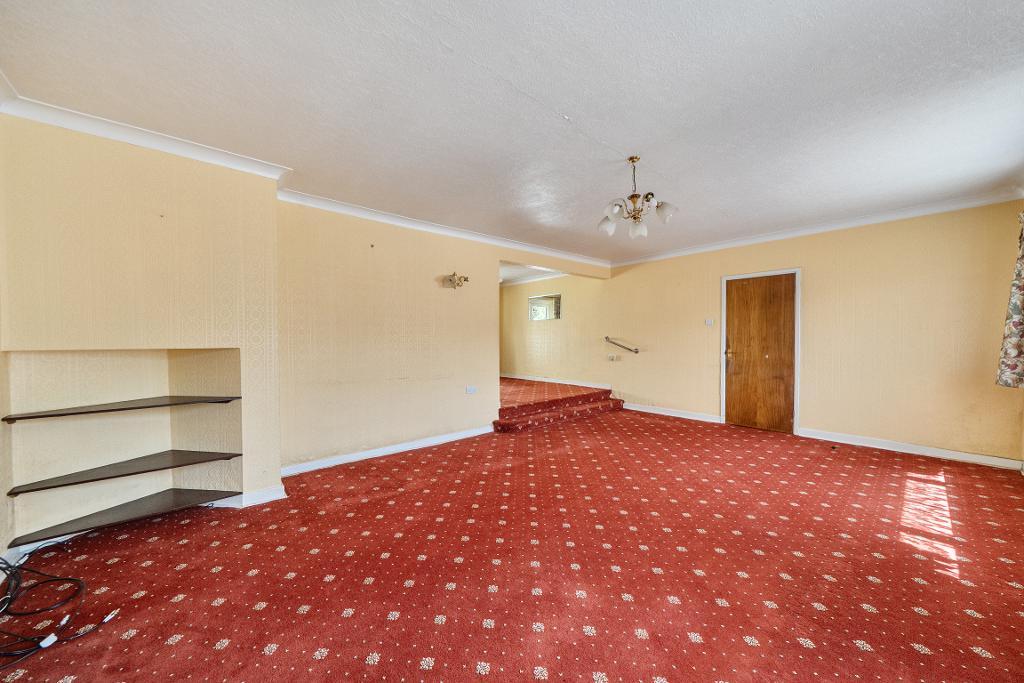
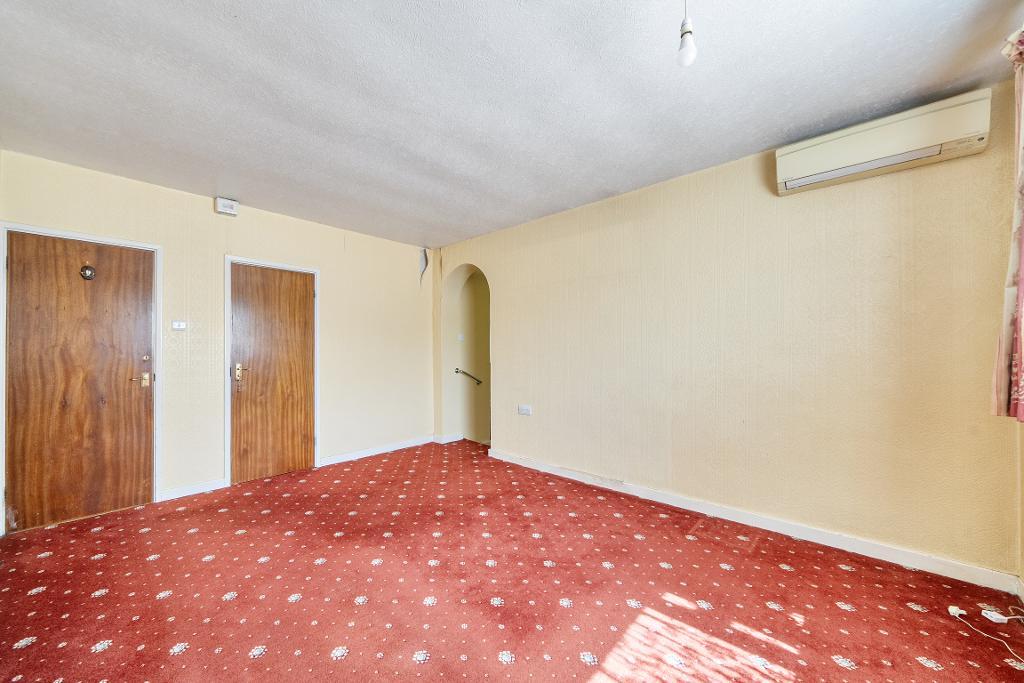
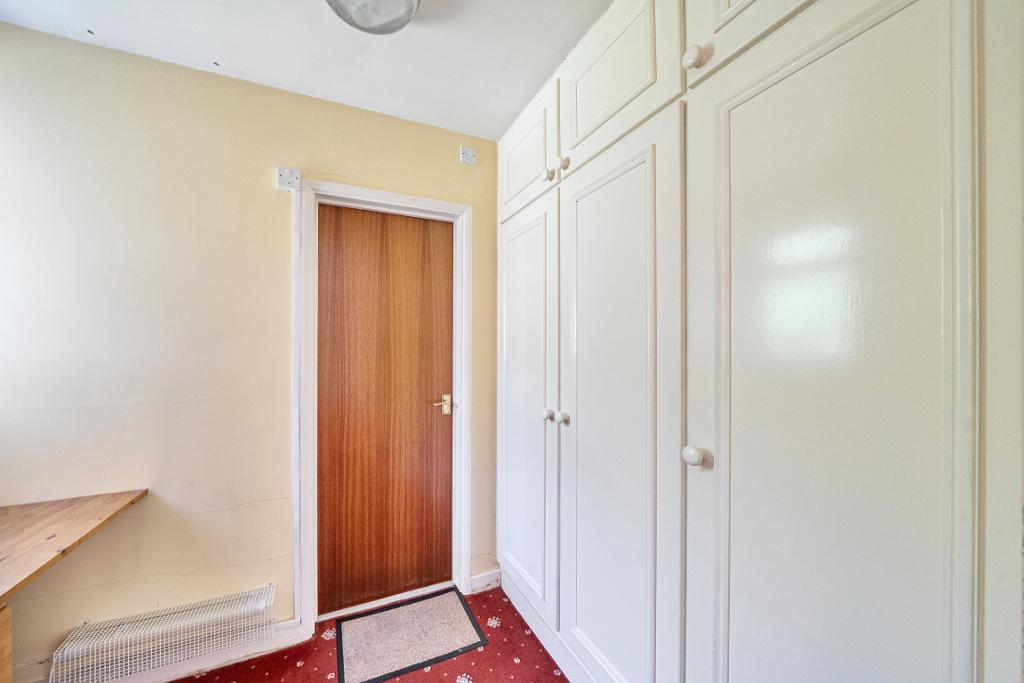
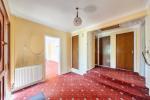
Large entrance hall with cloaks cupboard also useful as a closet for cleaning appliances. With a couple of steps leading up to the bathroom and toilet with hand rails. Same level opening to the reception room with south east facing picture window over private patio area with lots of potential for further planting up. GCH radiator.
Reception room
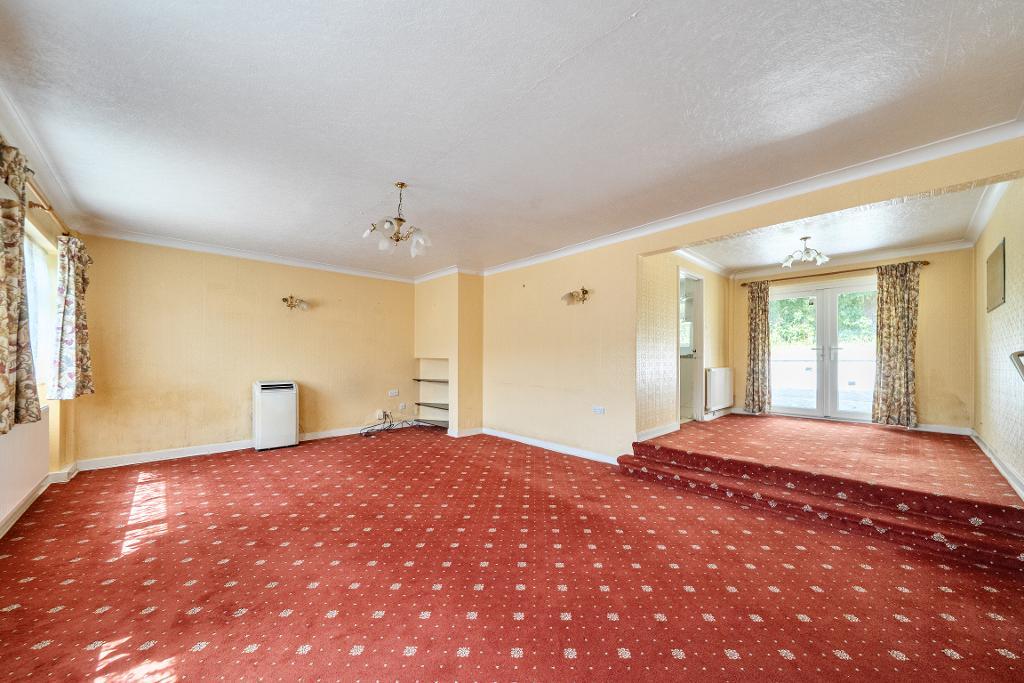
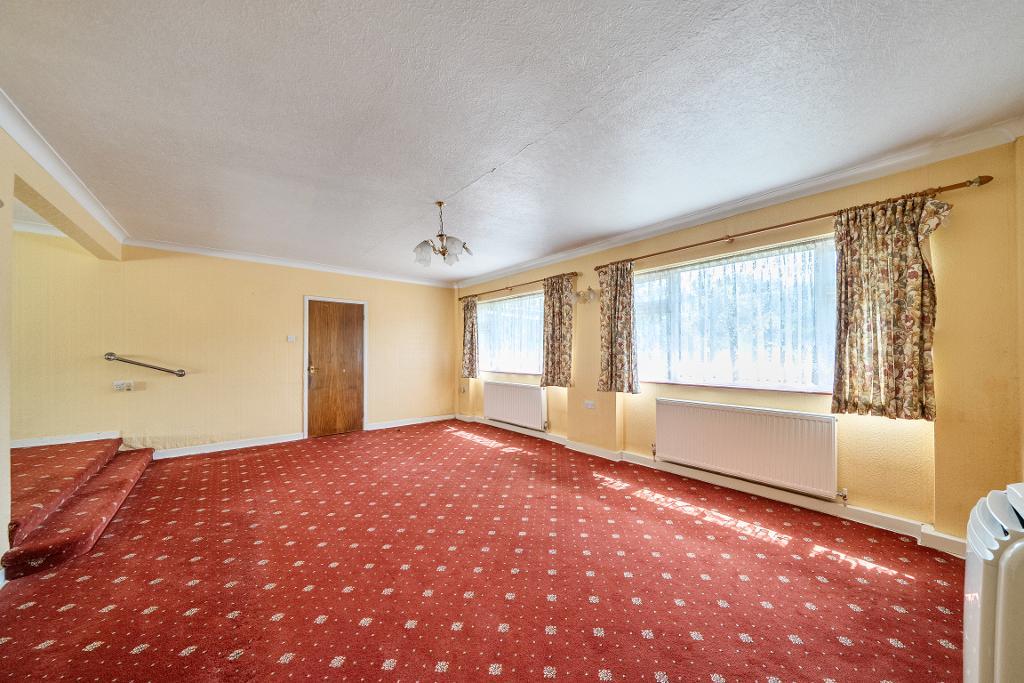
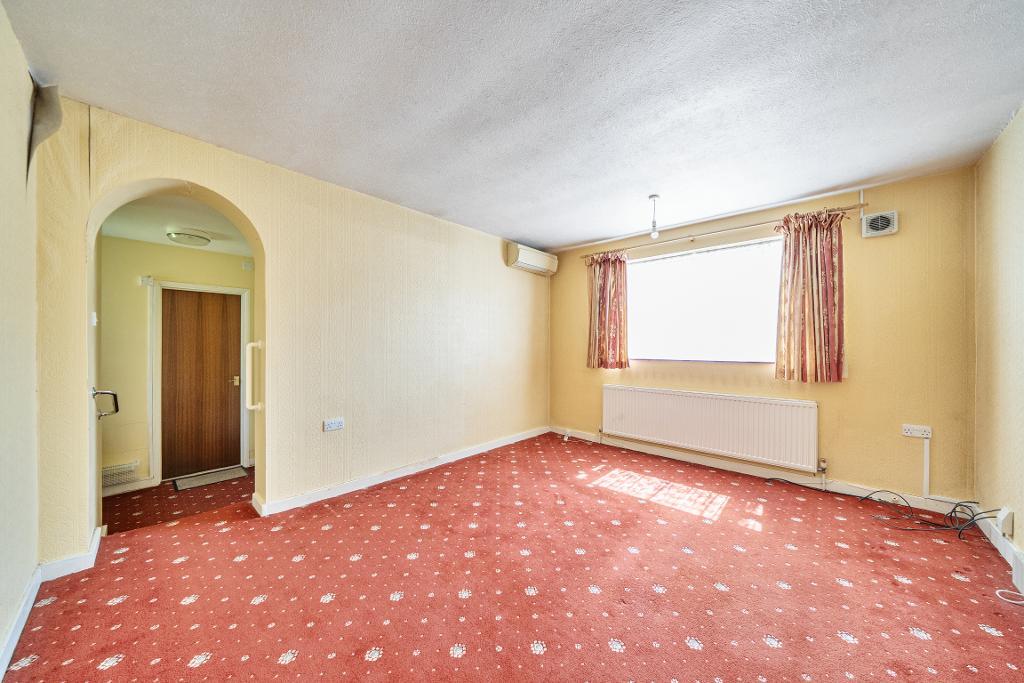
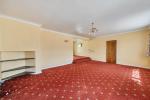
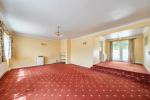
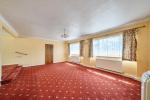
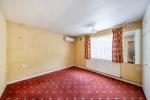
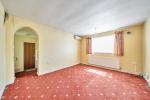
A wide room with picture window off the main entrance hall, with a couple of steps to the dining area. Small built-in shelving area and GCH radiator and separate air conditioning unit. Central ceiling light as well as wall lights. Ample room for sofa and chairs.
Kitchen
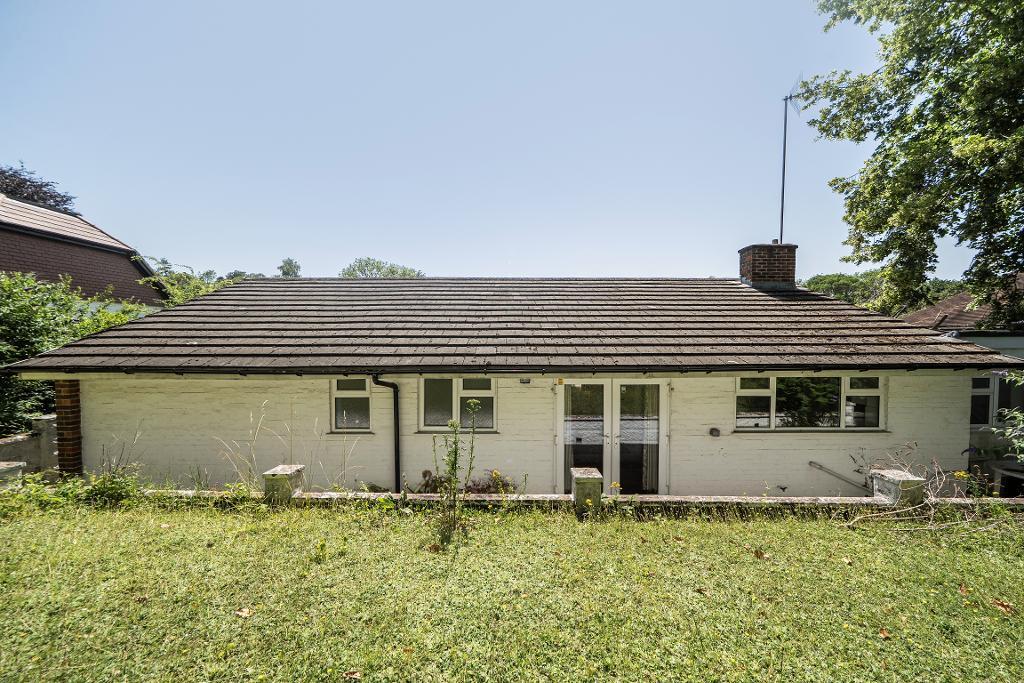
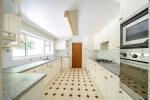
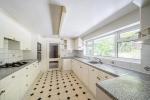
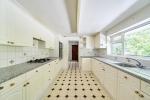
Triple window over read garden, linoleum floor and array of worktops with built-in sink drainer and built-in gas hob, shoulder height built-in oven and grill, built-in dishwasher, plentiful drawer and cupboard space on both sides of this long kitchen with an opening to the dining area or breakfast area with patio door to garden. Leading to utility area.
Family bathroom
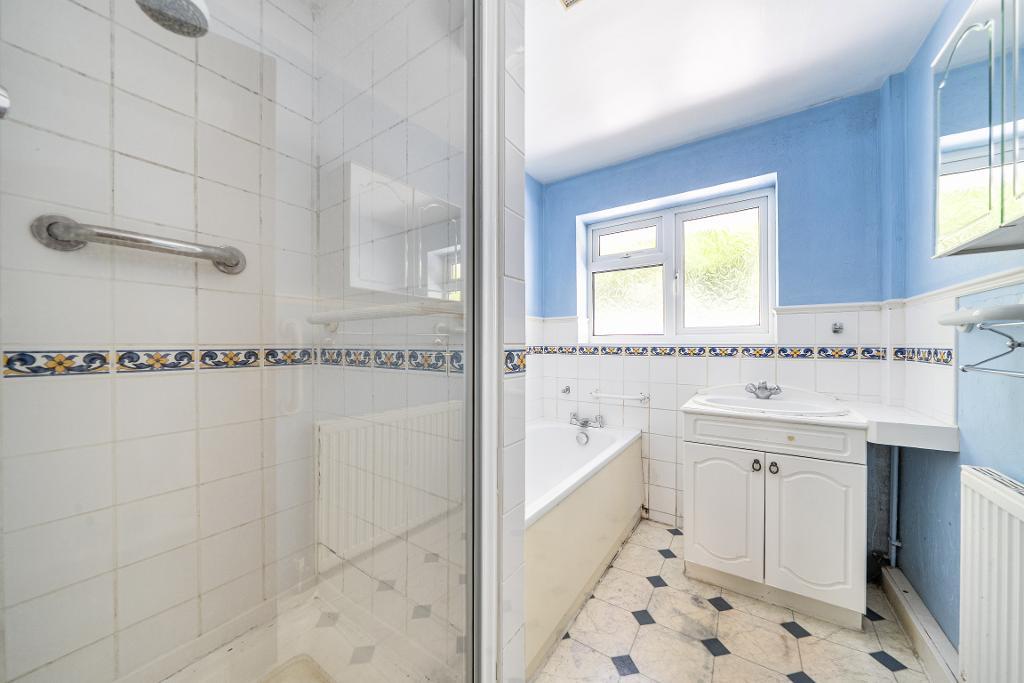
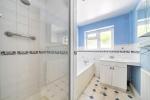
Three piece bathroom with separate shower and separate bath with basin and storage. Towel rail and airing cupboard just in front of the bathroom.
Dining area (beside kitchen)
With double glazed french doors to rear garden patio with retaining wall to lawn. GCH radiator, there is a door leading to kitchen
Utility area
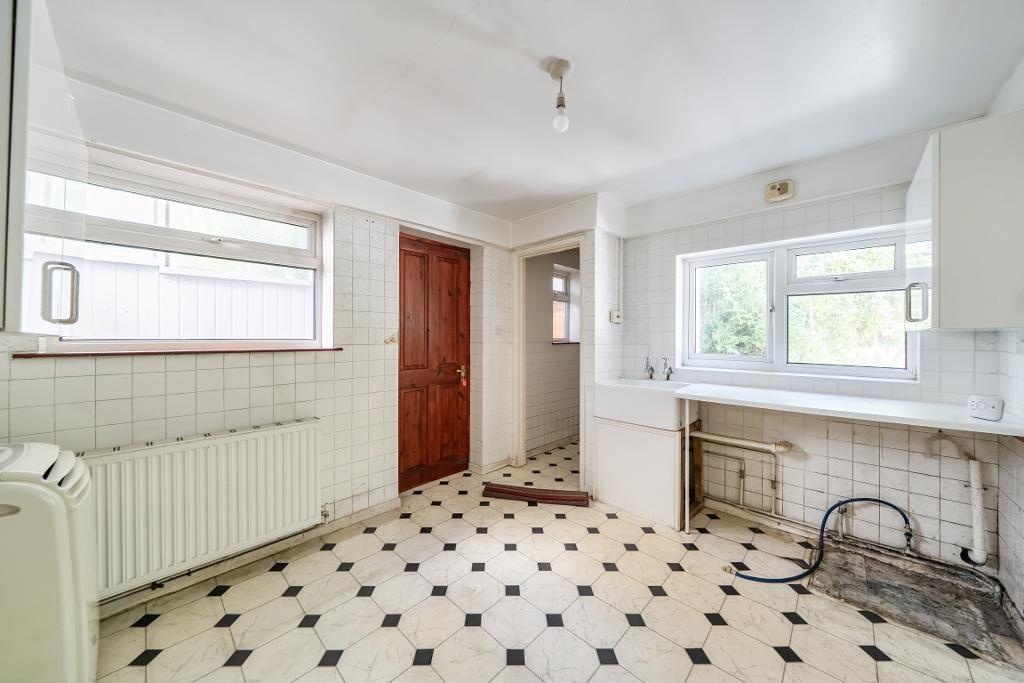
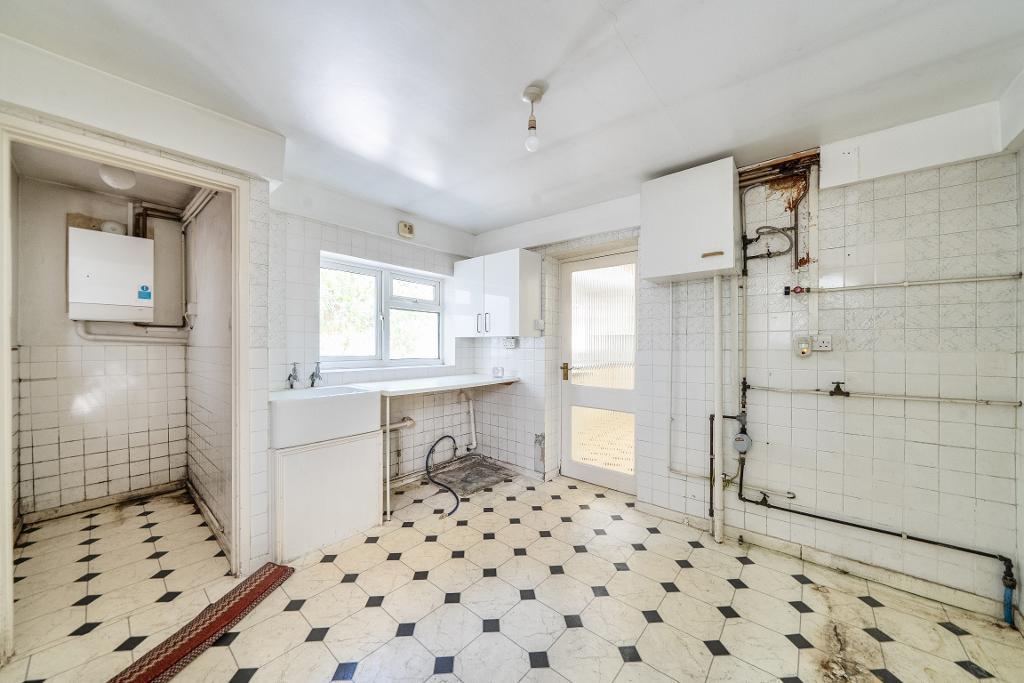
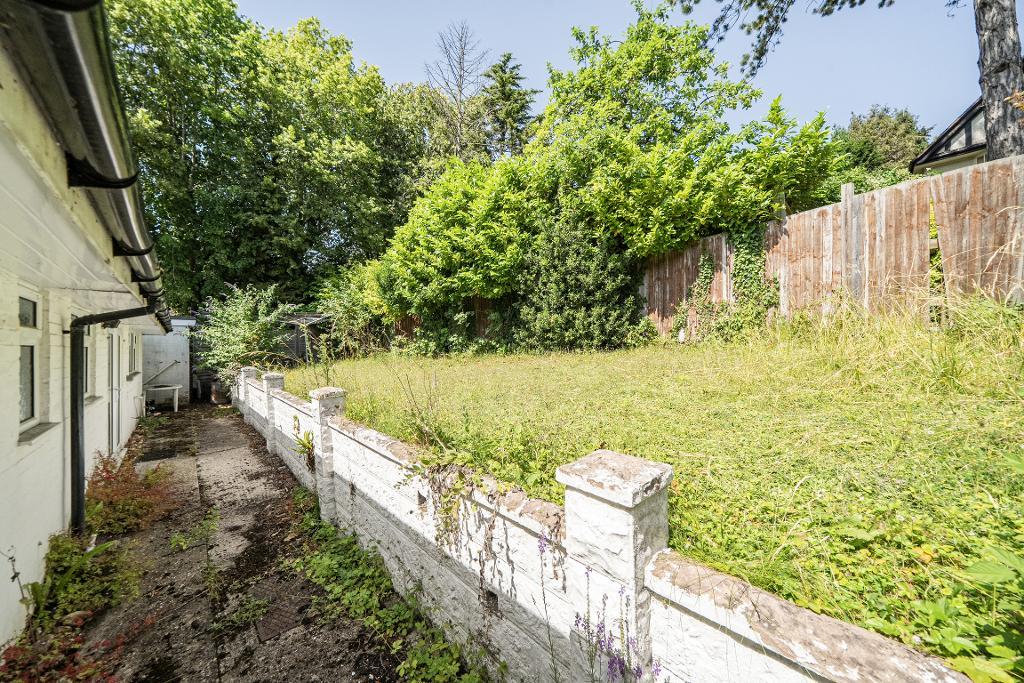
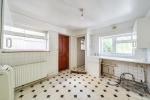
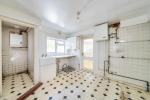
A substantial space with a wall mounted gas fired boiler and a larder built within it. This space is large enough to have washing appliances and laundry shelves as well as a breakfast table and chairs. The utility area opens out on to the enclosed side passageway with a further door leading to the rear garden.
Bedroom 1
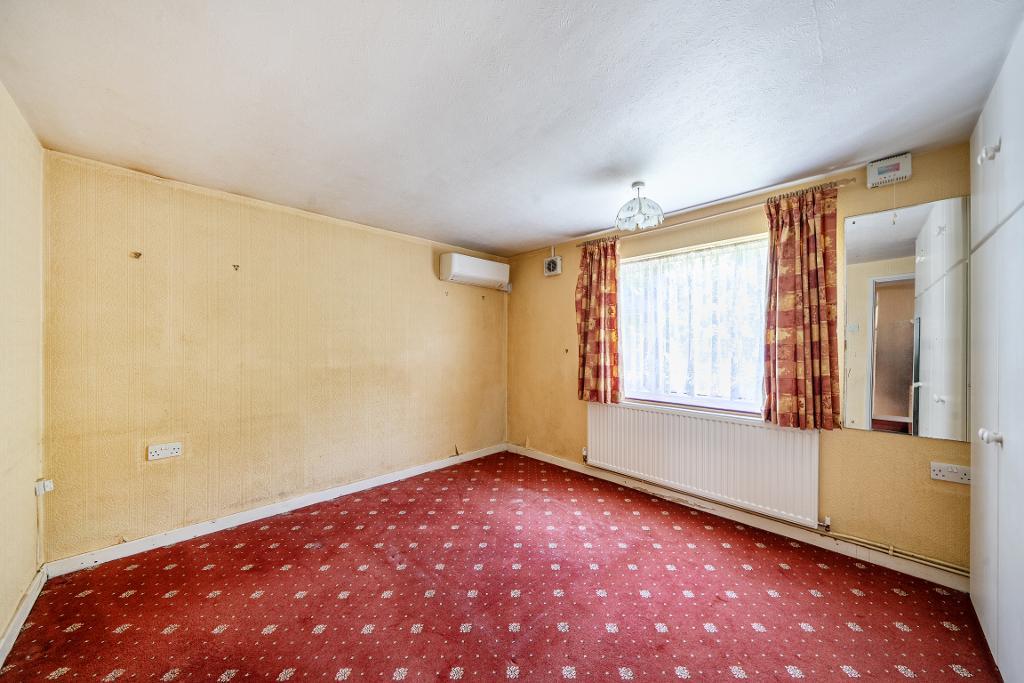
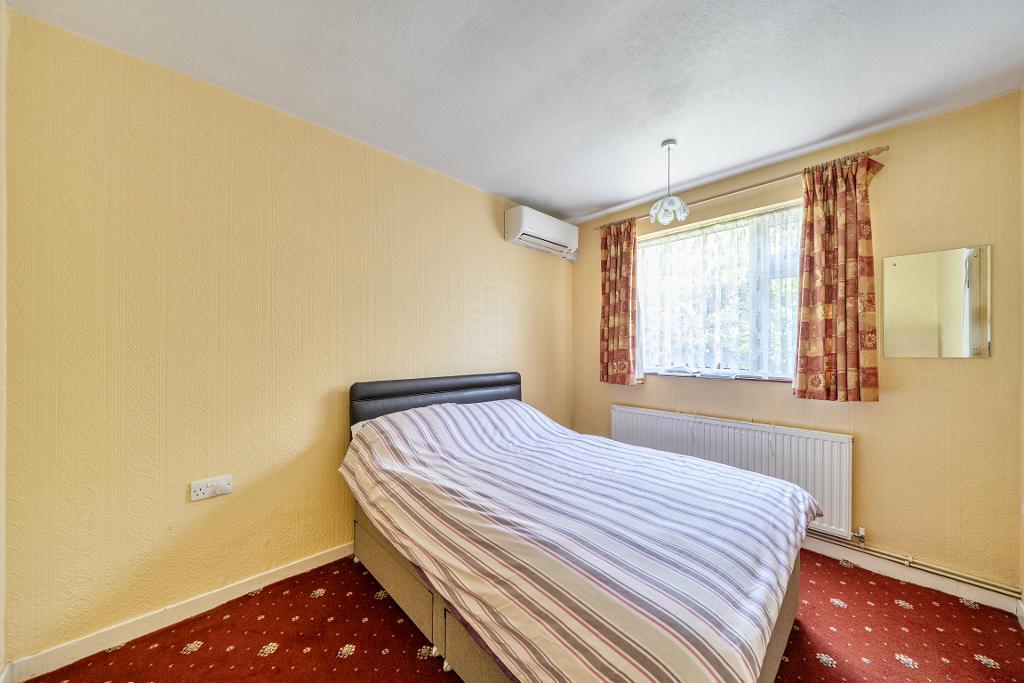
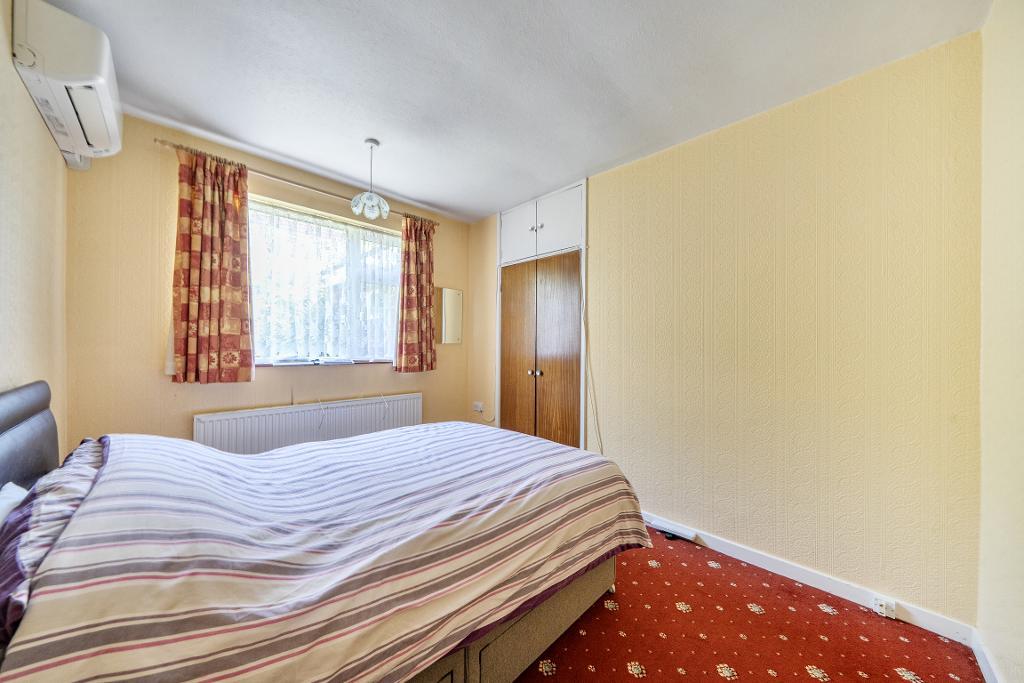
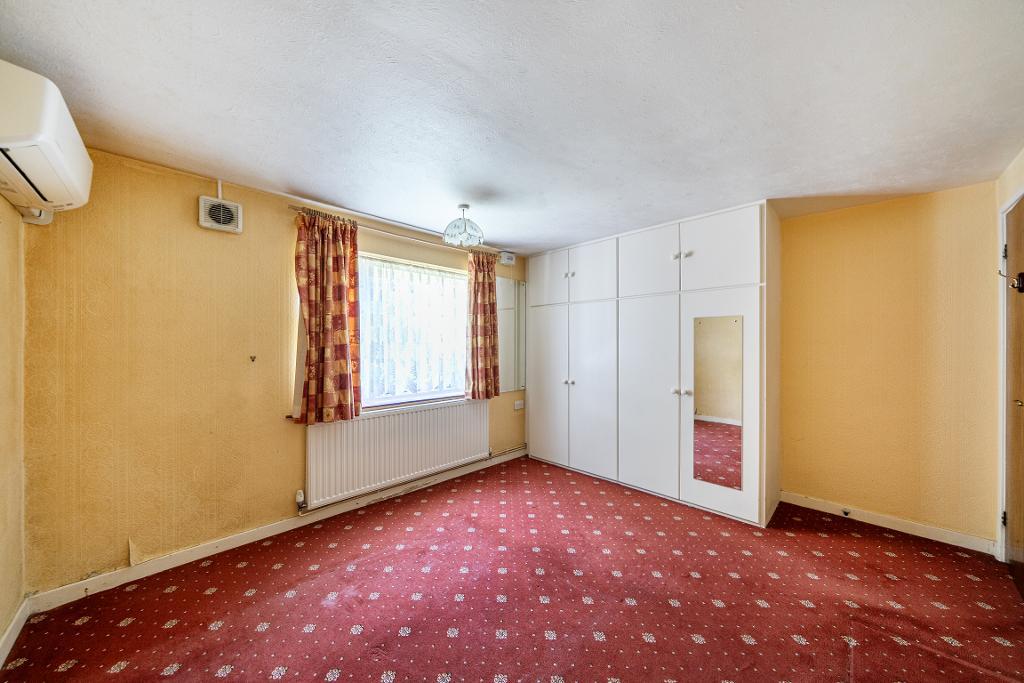
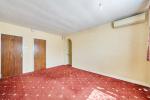
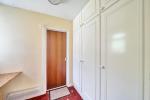
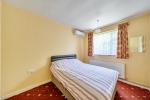
Front facing with built-in storage and GCH radiator as well as air conditioning unit. Short corridor linking to ensuite wet room, with desk overlooking rear garden and more built-in full height storage.
Bedroom 2
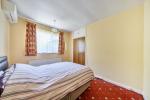
Overlooking rear garden with GCH radiator as well as air conditioning
Bedroom 3
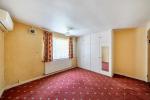
With built-in storage cupboard, air conditioning unit and GCH radiator
Bedroom 1 Ensuite
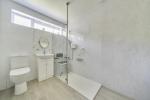
An extended part of the original bungalow, specially designed for accessibility needs with taller toilet and walk-in-shower with seat, with tiling throughout. External window assists ventilation.
Separate toilet
With window and basin, linoleum and partly tiled.
Loft storage
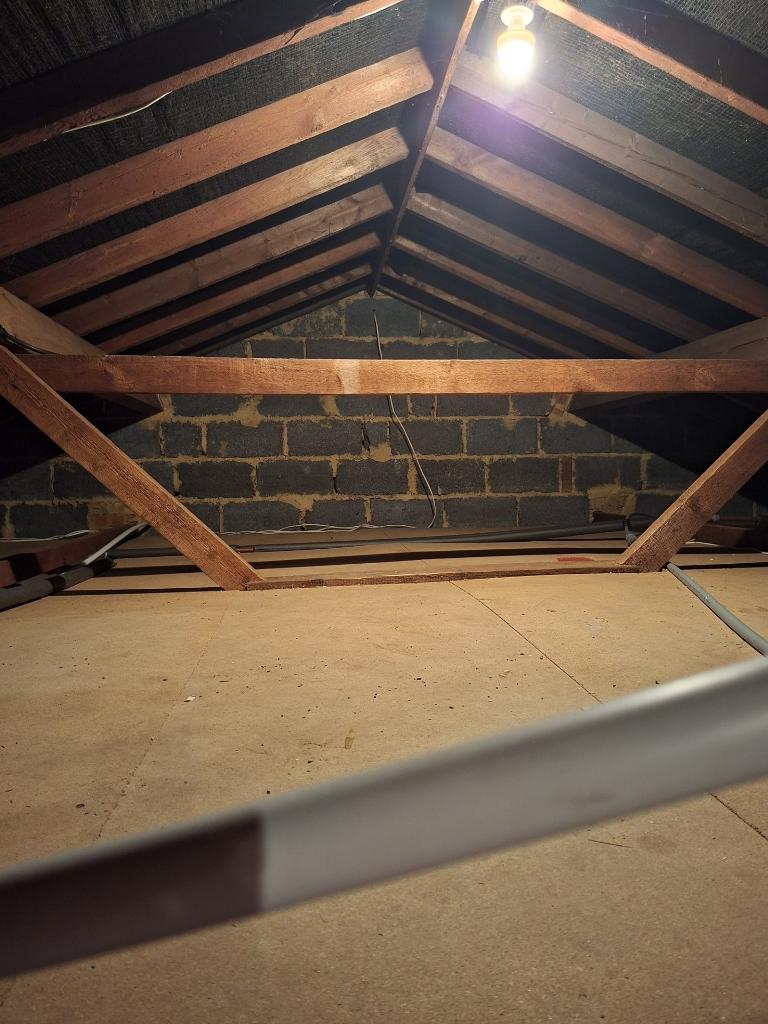
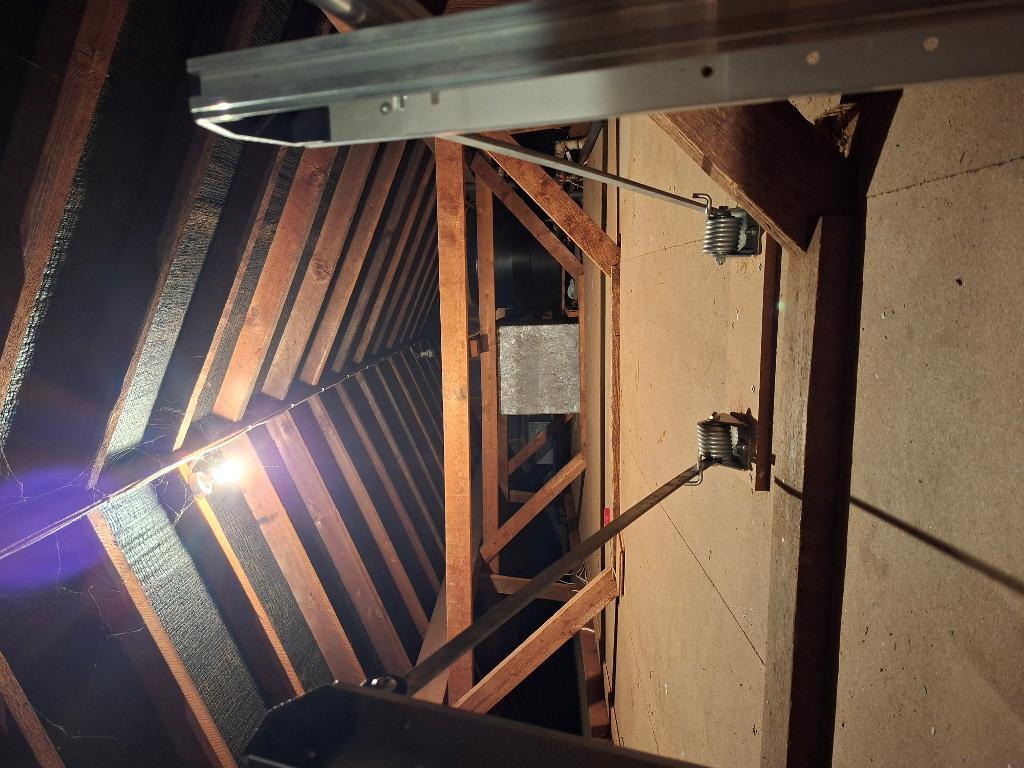
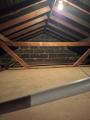
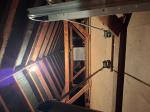
The loft is insulated and boarded with a light and a ladder.
Exterior
Rear Garden
North west facing garden which receives the afternoon sunlight. Covered side access to the front garden with a side door leading into the utility room. A fairly shallow but raised garden which can be enjoyed from the kitchen and the dining, fenced with mostly lawn but also flower beds and also provides some outdoor space for a pet. The bungalow has a deeper front garden which is currently paved but could be adapted into a greener space with the use of trellising and planting up of the tiers.
Front garden/patio
A vast area enjoying a south easterly aspect, as deep, approximately, as the bungalow itself with different levels making it suitable for landscaping of the area beyond the level parking spaces both in front of the garages and in front of the tiered area that is mostly currently paved but could be turned to lawn to soften its edges and make it more garden like. A natural plant screen could easily be created for greater privacy.
Tandem Garage
Total floor area of just over 500 square feet, one with inspection pit, both with electric up and over doors, housing meters and separate power, one with window over rear garden. Light and power with side door from the garage nearest the entrance porch. Hardstanding in front of both garages providing additional parking, making total off street parking spaces for four.
Consumer Note
No appliances or warranties are to be tested or examined by us. A prospective buyer should rely entirely on their own conveyancer to enquire as to the title and ownership and any other questions they may have such as local consents or questions about the area and the sale contract must prevail.
Location
Area Description: Purley Oaks Road / Purley Beeches
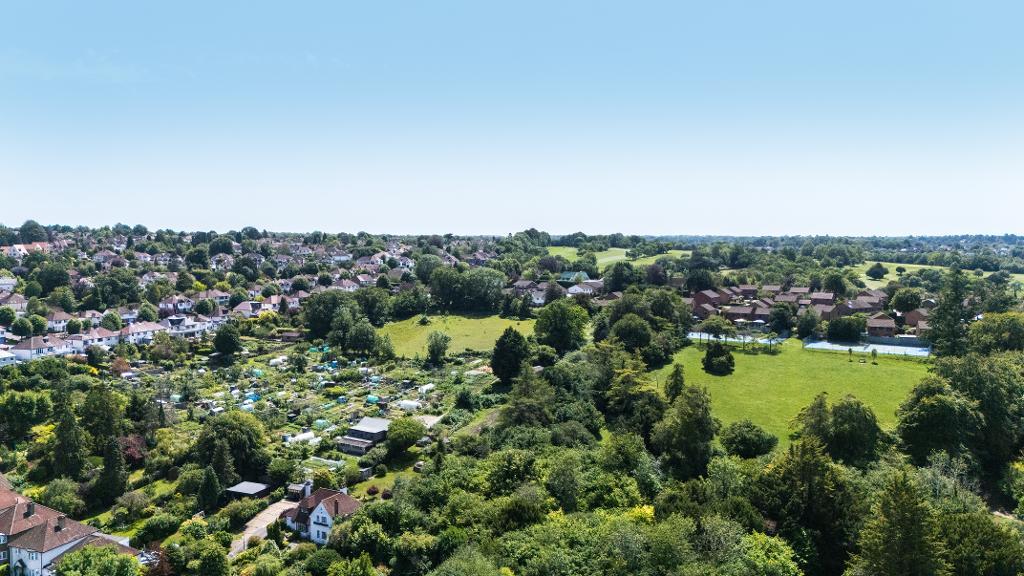
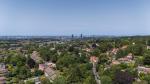
Set on one of Purley Oaks Road's prime stretches, this detached bungalow enjoys an enviable position directly opposite the much loved Purley Beeches, seventeen acres of woodland, open green space and winding paths that have long been a favourite with joggers, dog walkers and families. With tennis courts tucked among the trees and peaceful spots to sit and read, the Beeches brings a sense of calm and countryside right to the doorstep.
A few yards further along the road lie the majestic Wettern Tree Gardens, a beautifully curated haven of mature planting, colourful borders and quiet seating areas beside St Mary's Church; a warm, welcoming community church known for its family friendly atmosphere. Together, these two green spaces create a rare blend of tranquillity and convenience that defines this part of Sanderstead.
Commuters will appreciate the excellent transport links: both Sanderstead and Purley Oaks stations are around a ten minute walk, offering fast services to central London in under half an hour and direct trains to Gatwick in approximately twenty minutes. Here is a map link of the walk to the station: https://maps.app.goo.gl/wgc3VK8TgXuriXVL9 From Sanderstead station, trains run to London Victoria and London Bridge without the need to change, with journey times of around twenty five minutes. For those mornings when time is tight, the 403 bus stops at Sanderstead Library; just a five minute walk away and continues directly to Sanderstead station in about two minutes.
Families are well served by highly regarded schools. Ridgeway Primary, one of the most sought after primaries in the South East, is within close straight line distance and walkable via the Purley Oaks Road footpath, a few yards away, leading to the Sanderstead Road and then on to the Hook Hill public footpath shortcut. Atwood, Gresham and Riddlesdown Collegiate further reinforce the area's reputation for excellent education.
The once loved Sanderstead Library (set to become a community/creative hub ("The Story Sanctuary")) and the Sanderstead United Reformed Church sit close by, forming part of a friendly local hub with the 403 bus route running in both directions. Travelling north, the bus reaches central Croydon with its theatres and larger shopping centres; travelling south, it passes through Sanderstead Village; home to popular eateries, a Costa coffee shop, a crafts workshop, children's park and fields, a vibrant church hall offering yoga, art and community activities, the 13th century All Saints Church and its adjoining Waitrose supermarket before continuing on to Warlingham Village with its family friendly pubs and eateries. Warlingham also offers a well known riding school for children in nearby Kingswood Lane.
Parking is notably easy here: Purley Oaks Road provides plentiful on street parking, while the bungalow's tandem garages and generous frontage allow off street parking for up to four vehicles.
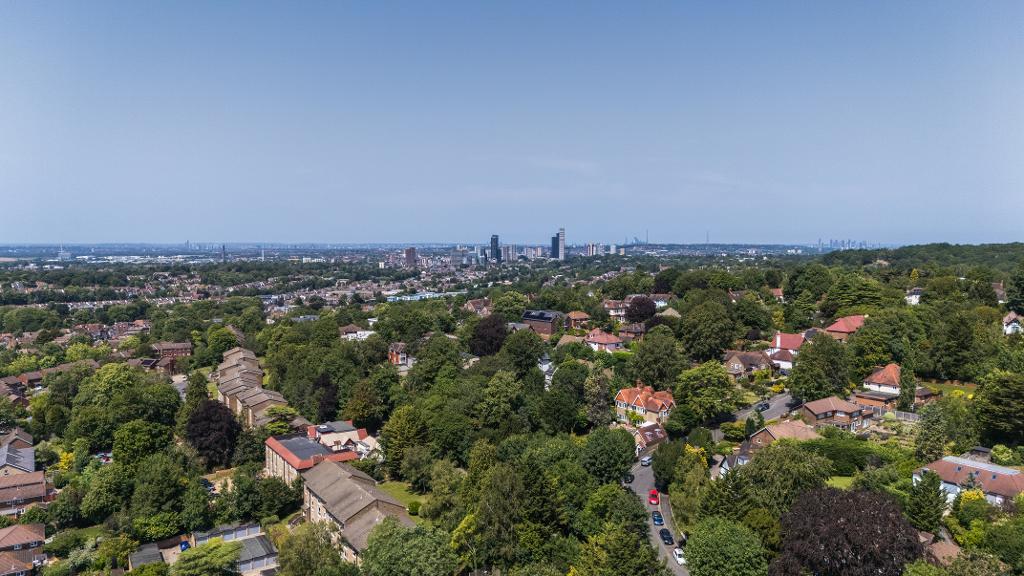
Sanderstead itself is a village rich in heritage, first recorded in the Domesday Book as Sandestede, meaning "sandy place". Its ancient woodland, once reputed to be a favoured hunting ground of Henry VIII, open spaces, thriving weekend village shops and strong community spirit continue to make it one of Surrey's most desirable residential areas. Sports clubs in Lime Meadow Avenue, child friendly playgrounds, and a network of green spaces all contribute to a lifestyle that feels both established and warmly connected.
This location offers the best of both worlds: fast access to London and Gatwick, yet surrounded by nature, history and a welcoming village community that has thrived for centuries.
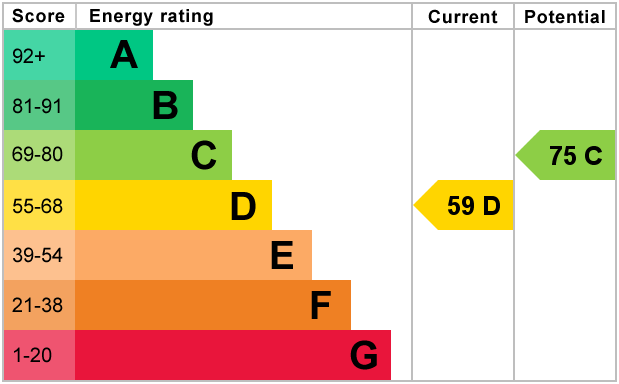
Energy Efficiency
Additional Information
For further information on this property please call 020 8657 5599 or e-mail sales@hannahjamesestates.com
Contact Us
19-21 Limpsfield Road, Sanderstead, South Croydon, Surrey, CR2 9LA
020 8657 5599
Key Features
- Chain free and Detached
- Opposite the path to The Purley Beeches
- Three double bedrooms
- Front garden area with great potential
- Close footpath shortcut Sanderstead Rd
- with tandem garage just under 2000 sq ft
- Prestigious location
- Bespoke ensuite bathroom
- Large kitchen with adjoining utility
- Guide price £670,000 to £680,000
Share this property
Property Search

Powered by Domus - Estate Agent Software