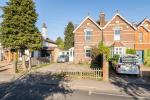
5 Bedroom Semi-Detached For Sale | Farleigh Road, Chelsham, Warlingham, Surrey, CR6 9ED | Offers in Region of £650,000








Key Features
- Guide price £675,000
- LARGE 5 BED VICTORIAN WITH GARDEN
- GRND FLR DBLE BED & GUEST BATHROOM
- Five double bedrooms and 2 Bathrooms
- Separate Utility room
- Large open plan kitchen/breakfast/dining
- Large level garden
- Large workshop with integral door
- Driveway for 2/3 cars.2 min walk Village
- Period House. Close OUTSTANDING OFSTED
Summary
*Guide price £675,000*
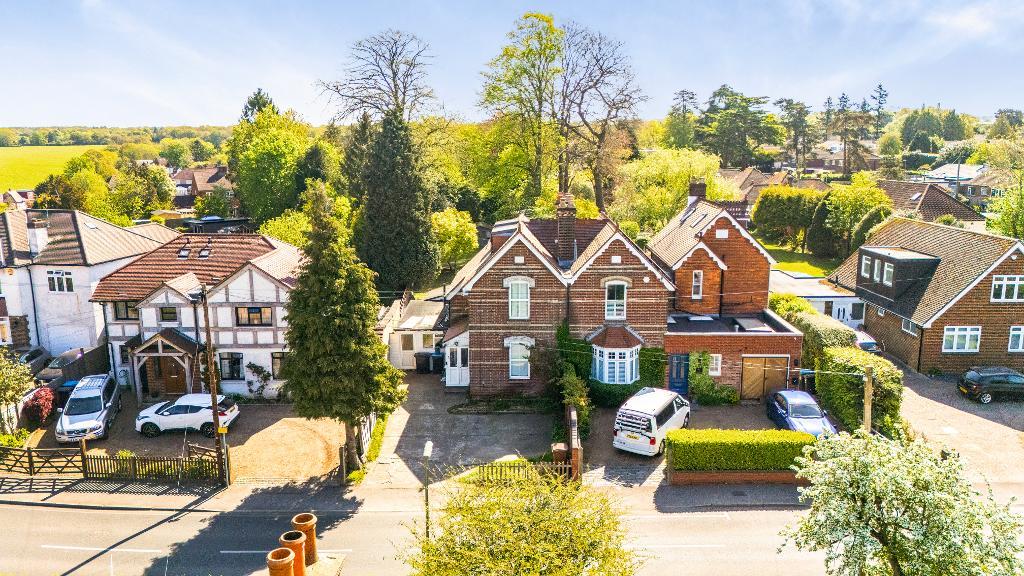
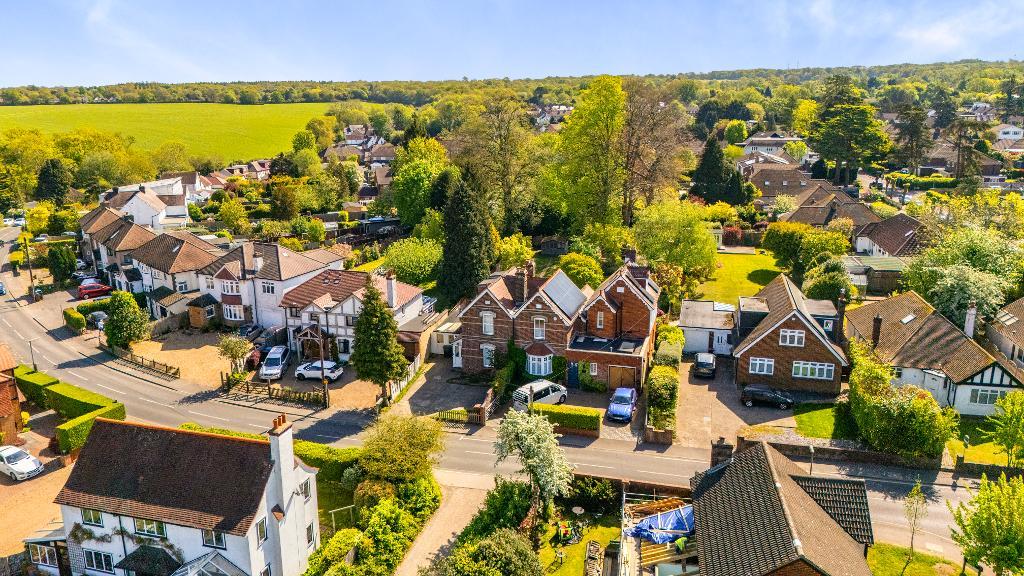
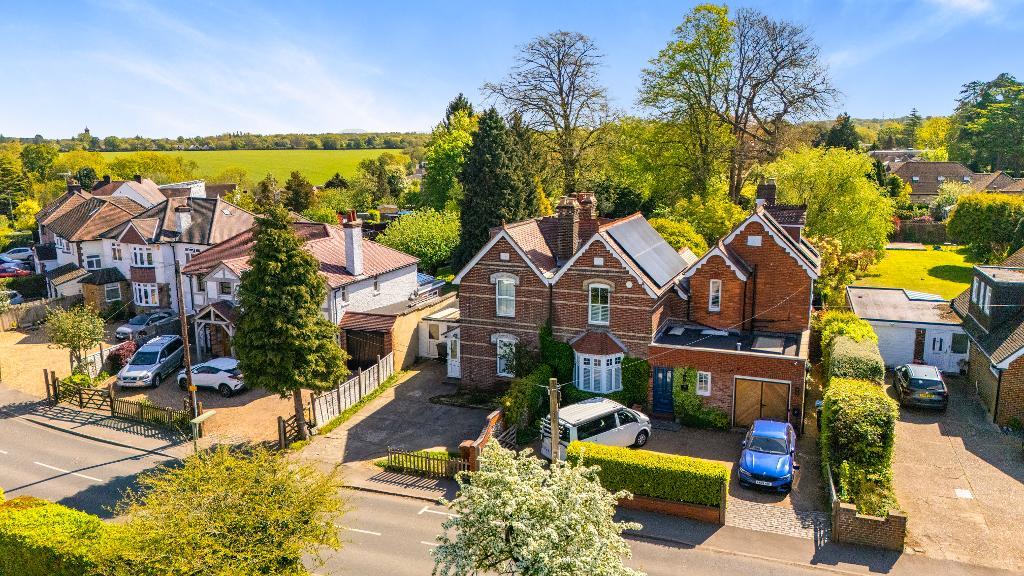
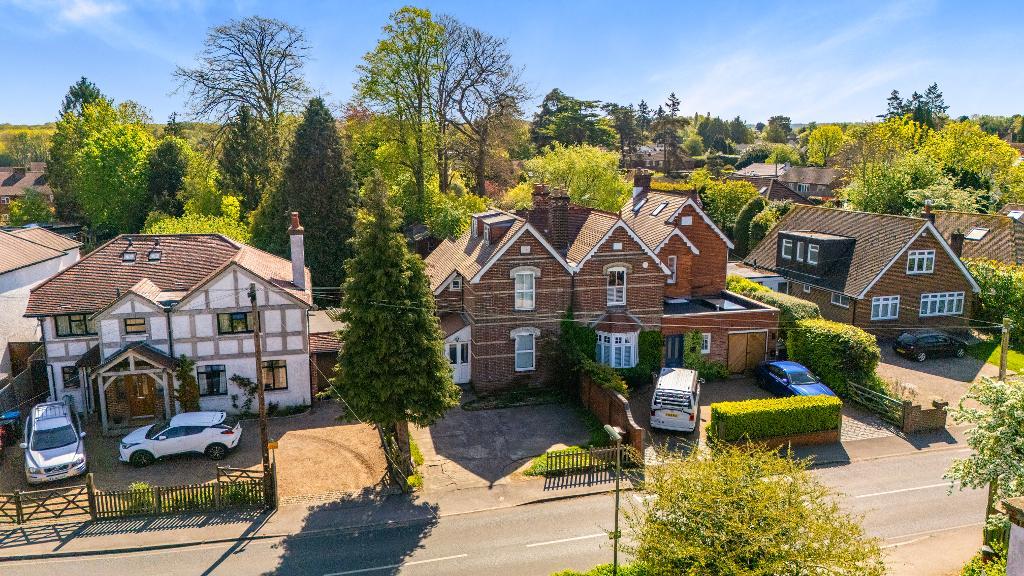
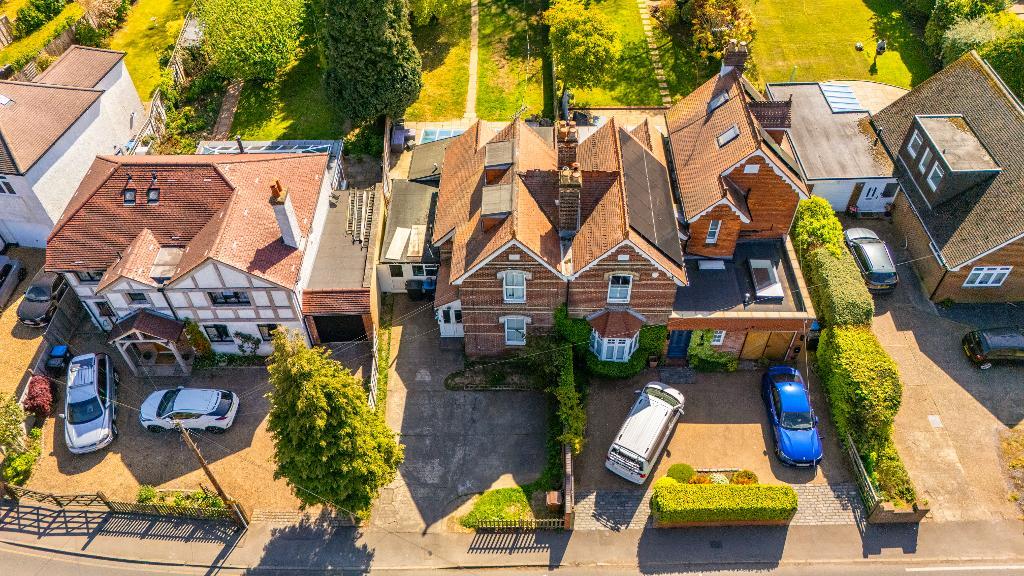
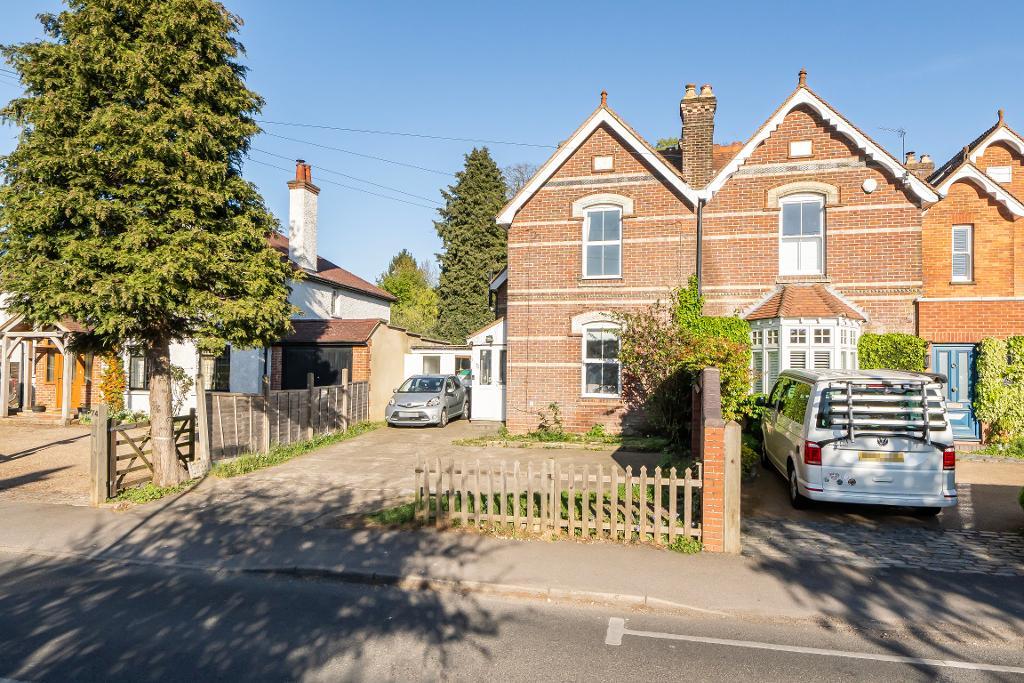
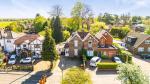
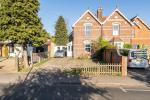
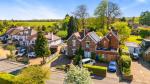
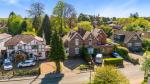
This much loved Victorian home, cherished by the same family for over fifty years and three generations, now awaits its next chapter as its owners look forward to a well earned retirement by the coast. Set in one of Warlingham's historic pockets where old meets new, the house offers generous proportions, flexible living and a garden that truly elevates the lifestyle on offer.
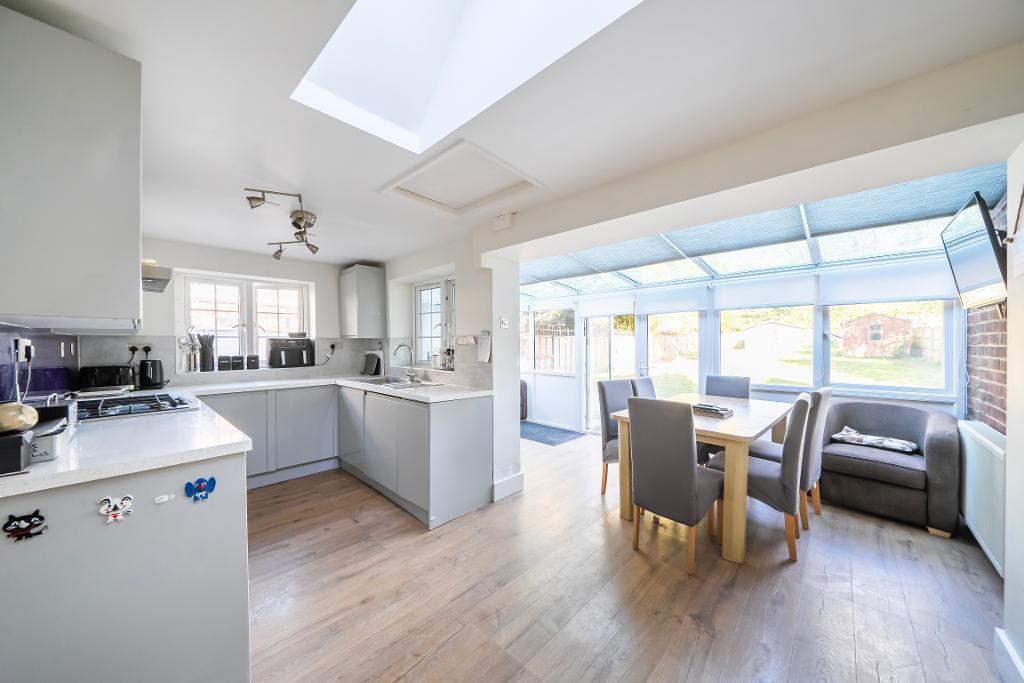
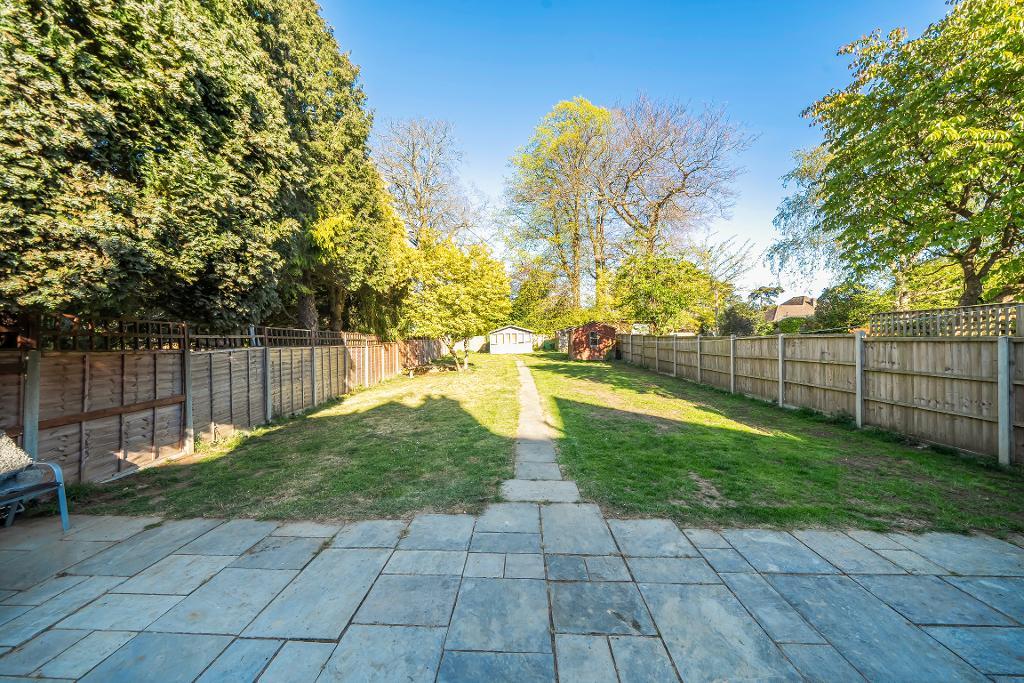
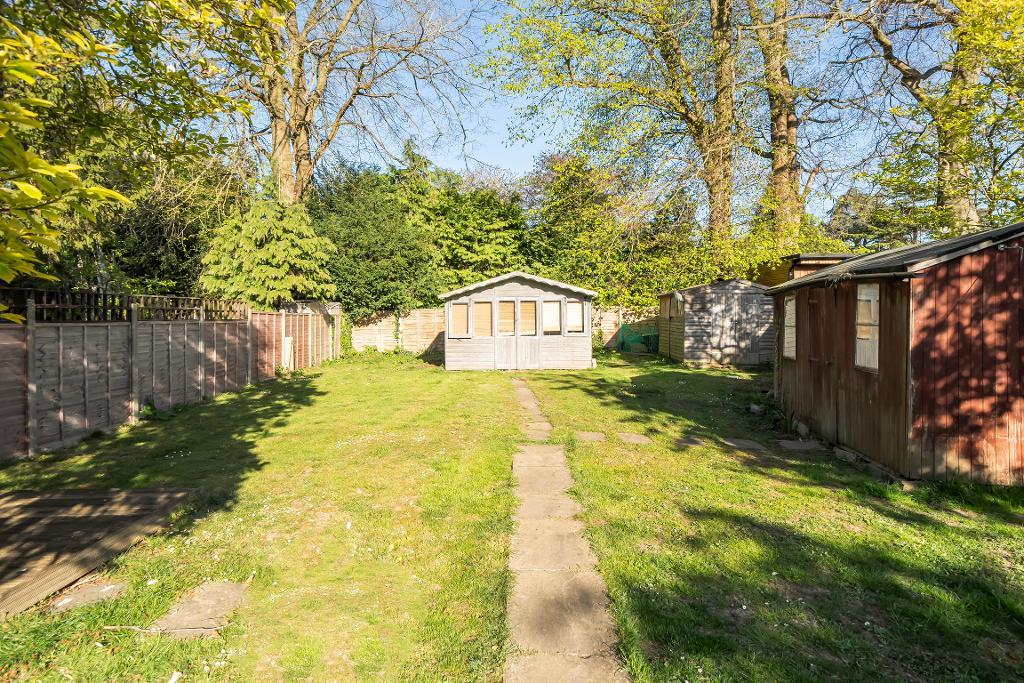
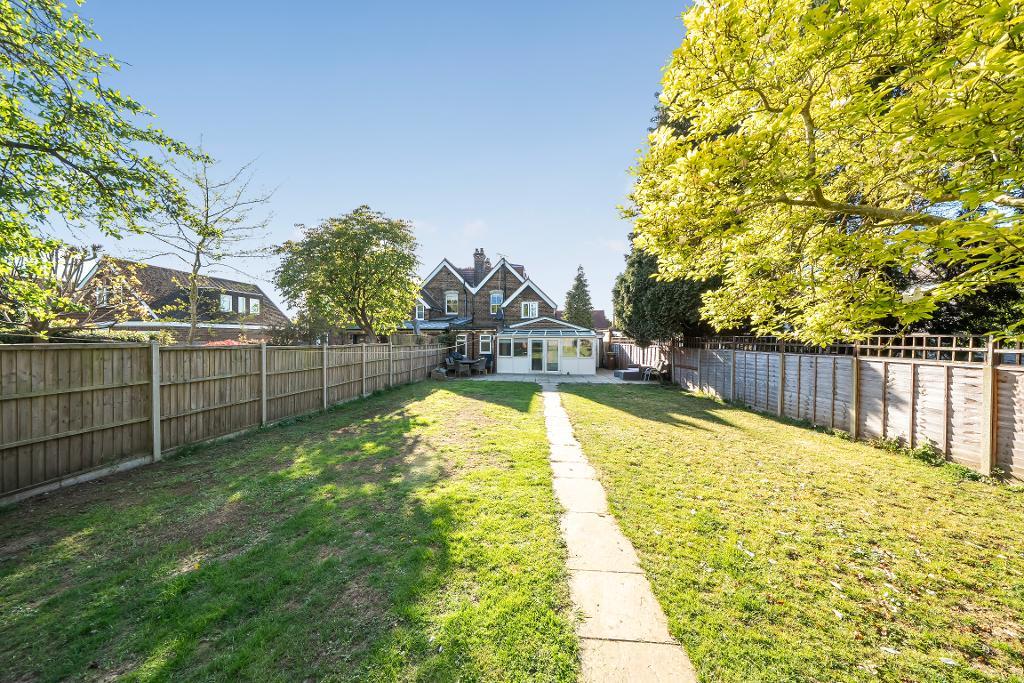
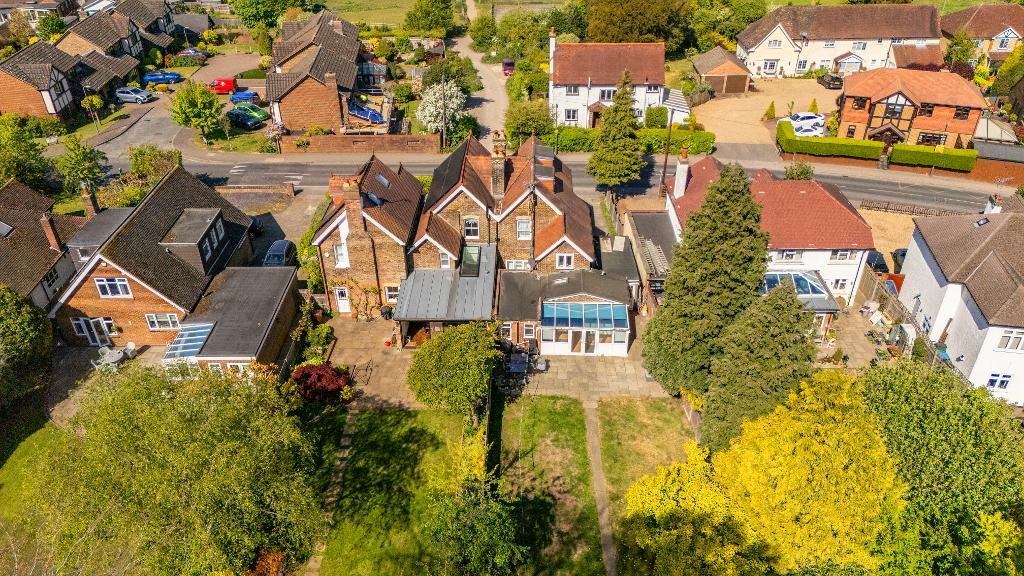
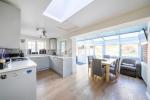
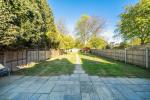
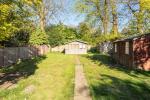
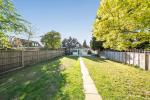
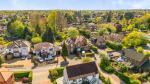
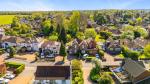
The wide, long and level rear garden is a standout feature; a peaceful, secluded haven framed by mature trees along the back boundary. Mostly laid to lawn and beautifully maintained, it includes a large workshop, a summerhouse near the far end, and a magnificent magnolia tree that bursts into life each spring. The garden sits level with the house, creating a natural flow from indoors to out, especially from the large conservatory which opens directly onto a level patio. Here, the kitchen, dining and conservatory spaces merge effortlessly, making it an ideal setting for family gatherings, summer entertaining or simply enjoying the tranquillity of the surroundings.
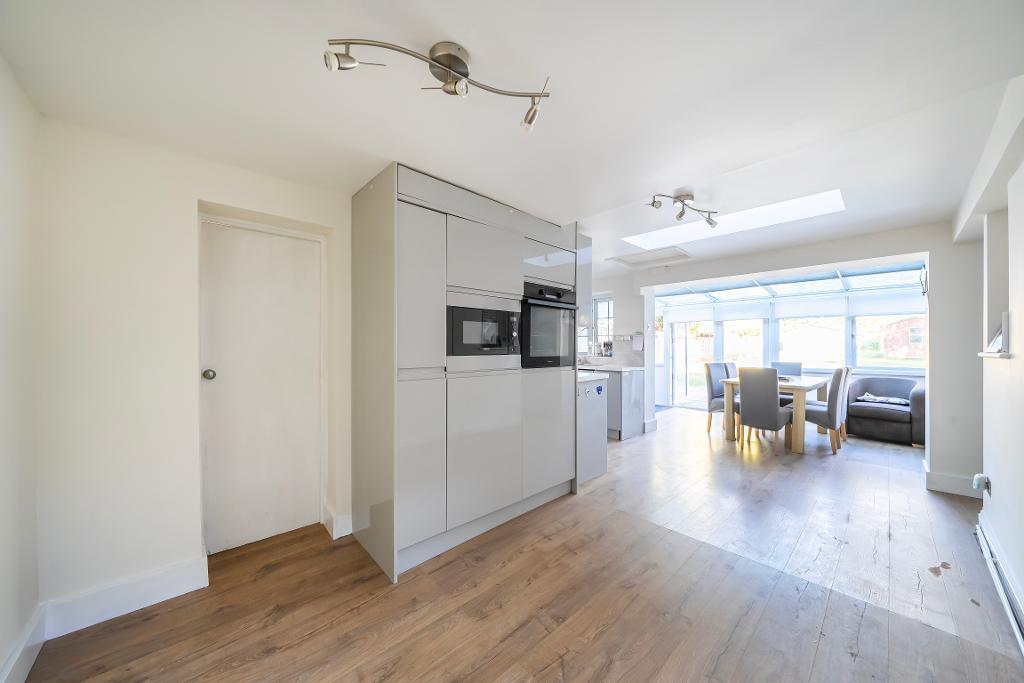
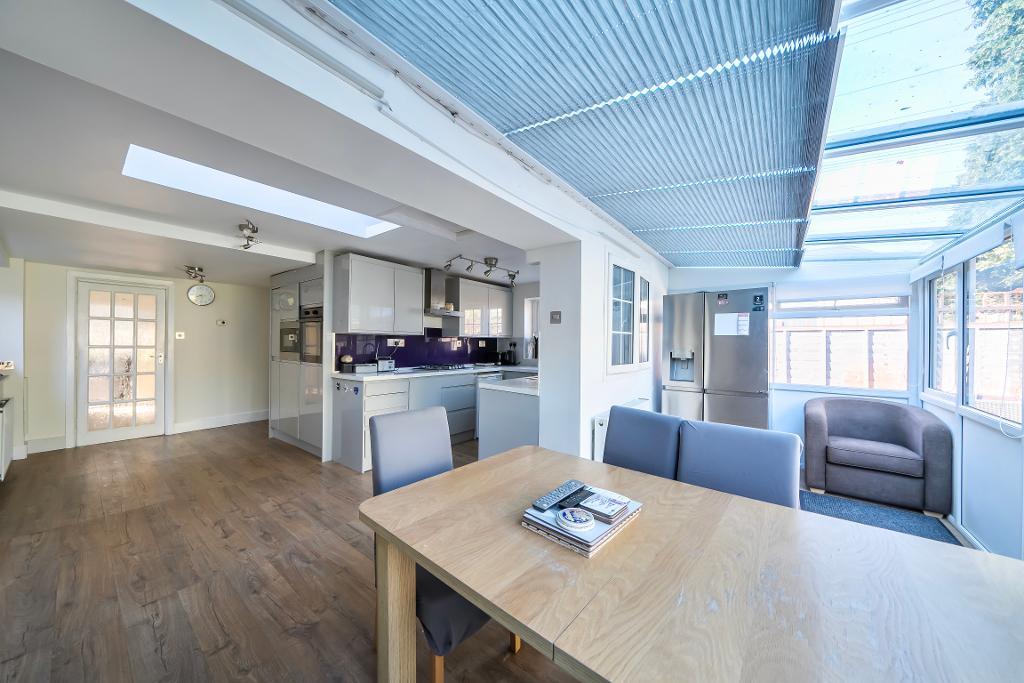
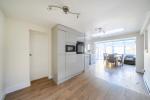
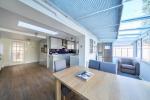
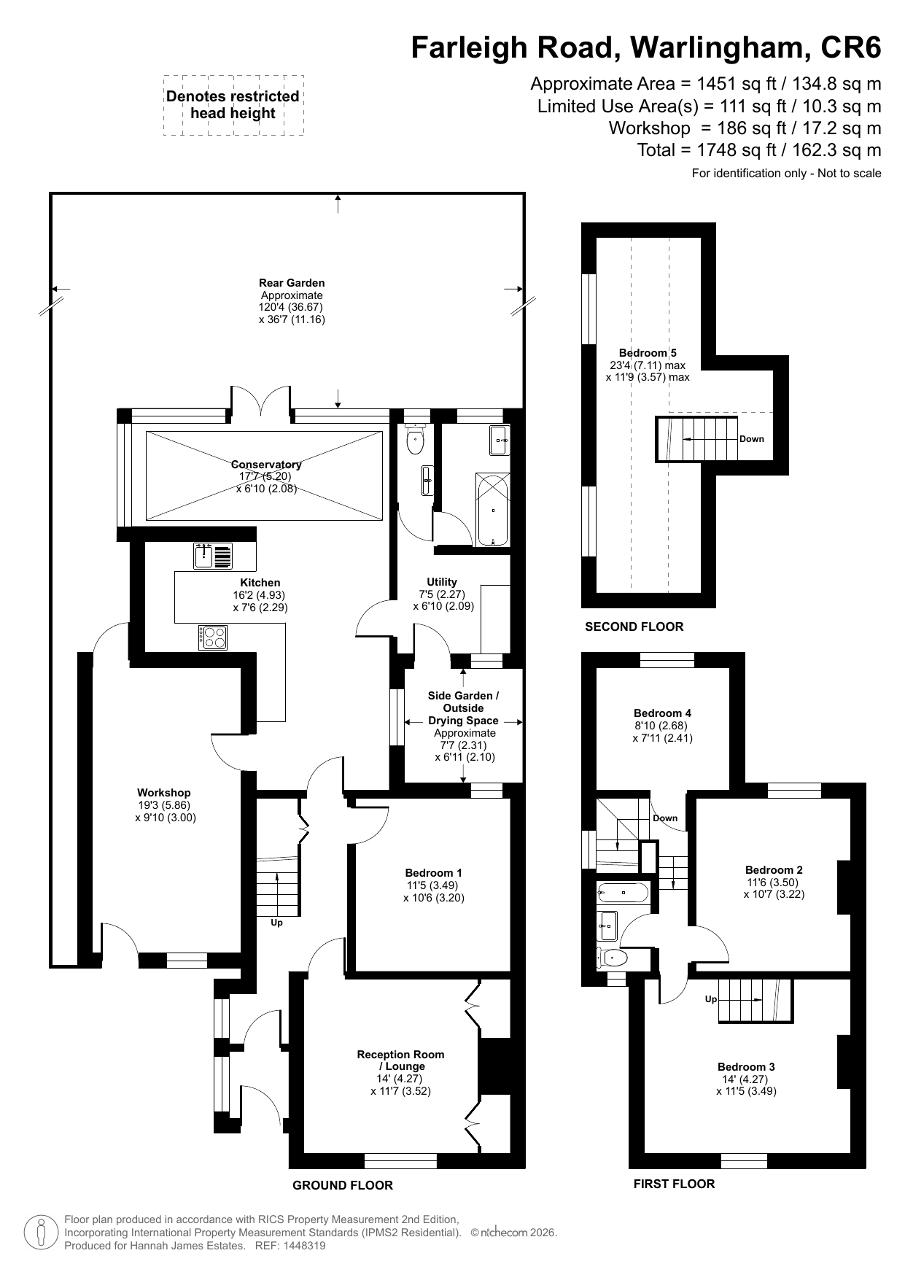
Inside, the home offers an impressive five double bedrooms, providing exceptional versatility for families of all sizes. One bedroom is located on the ground floor, served by a three piece bathroom and complemented by a convenient separate utility area. The heart of the home is the open plan kitchen/diner, thoughtfully designed with modern conveniences and enhanced by integrated skylights that draw natural light deep into the space; a clever touch given the depth of the house.
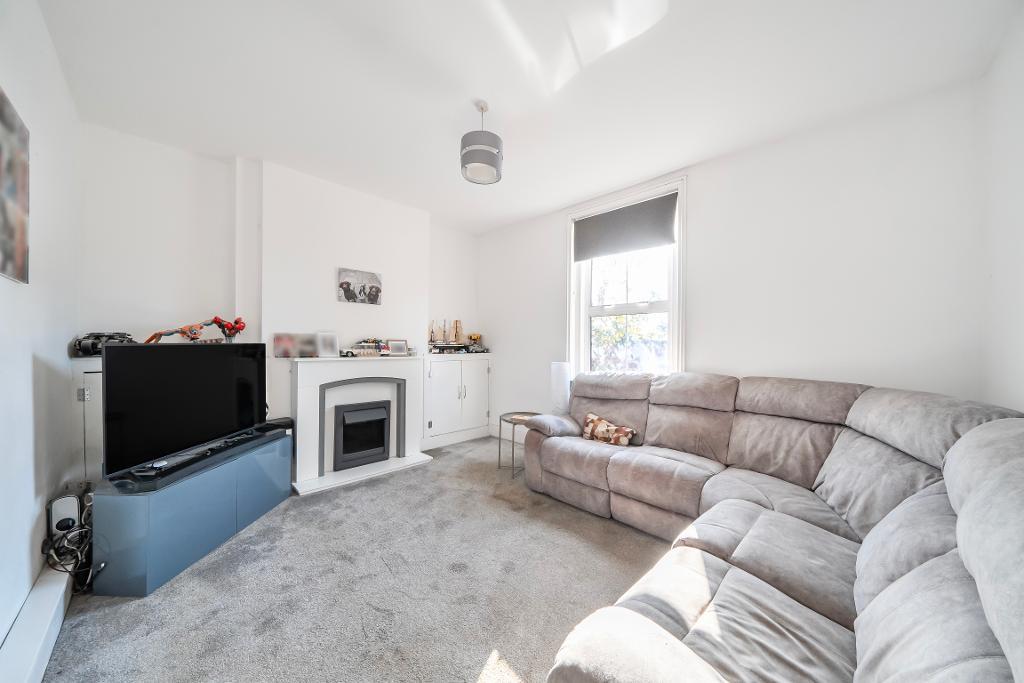
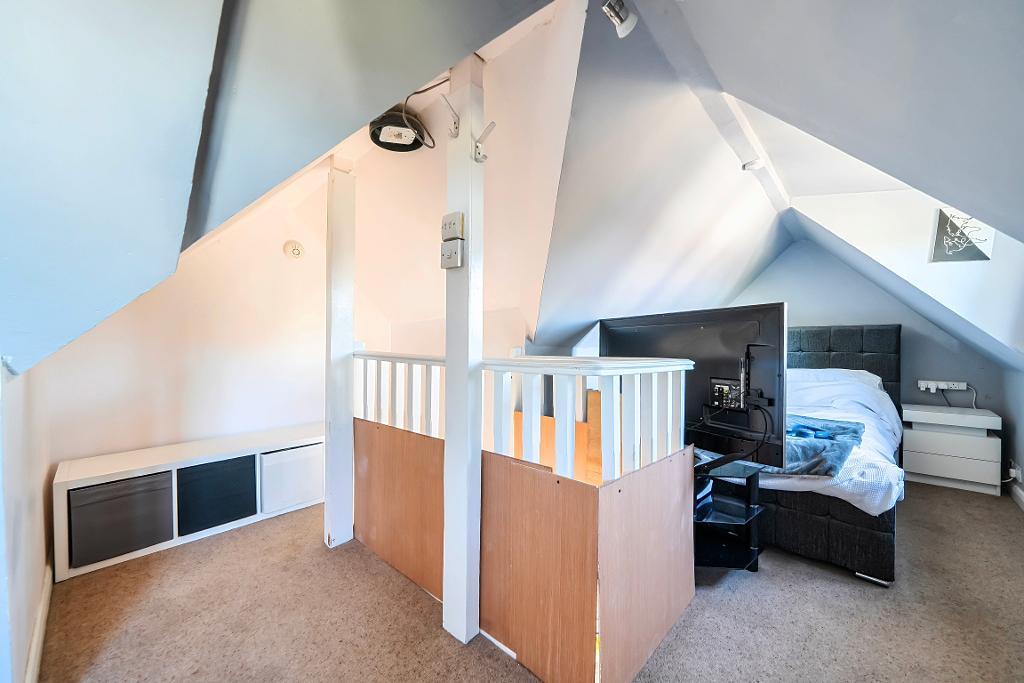
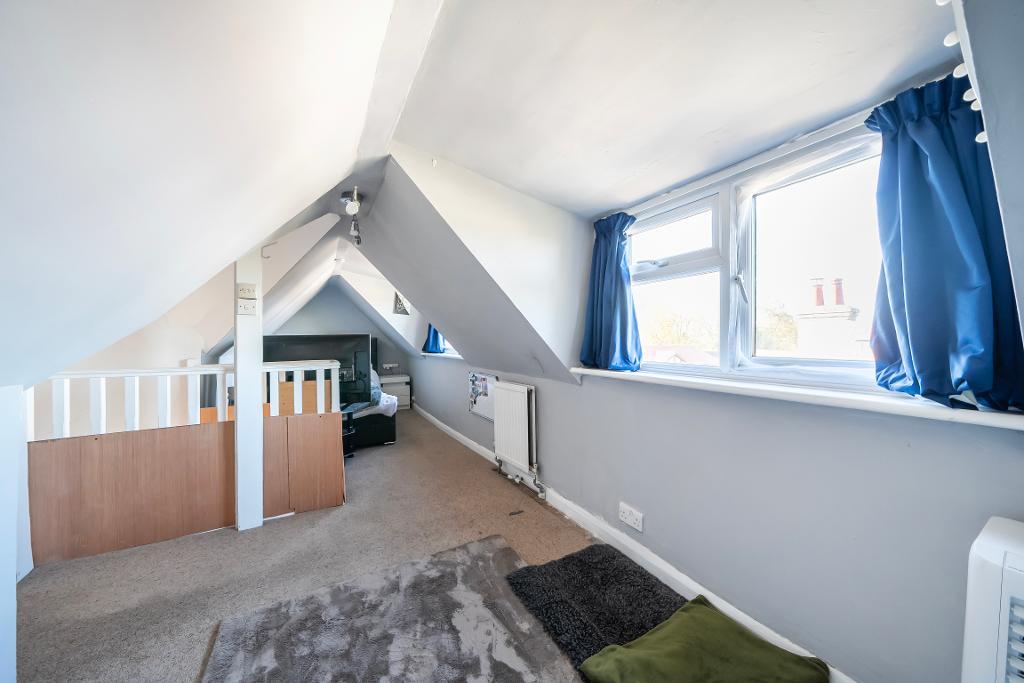
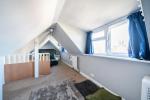
On the first floor, three further double bedrooms are accompanied by a second piece bathroom, while the converted lengthy attic provides a fifth double bedroom, ideal for older children, guests or a quiet retreat. The ground floor living room enjoys views across the fields opposite and features a chimney currently fitted with an electric fire, offering potential for a wood burning stove subject to survey and consents. To the rear, the first floor bedroom overlooks the expansive garden, reinforcing the sense of privacy and calm that defines this home.
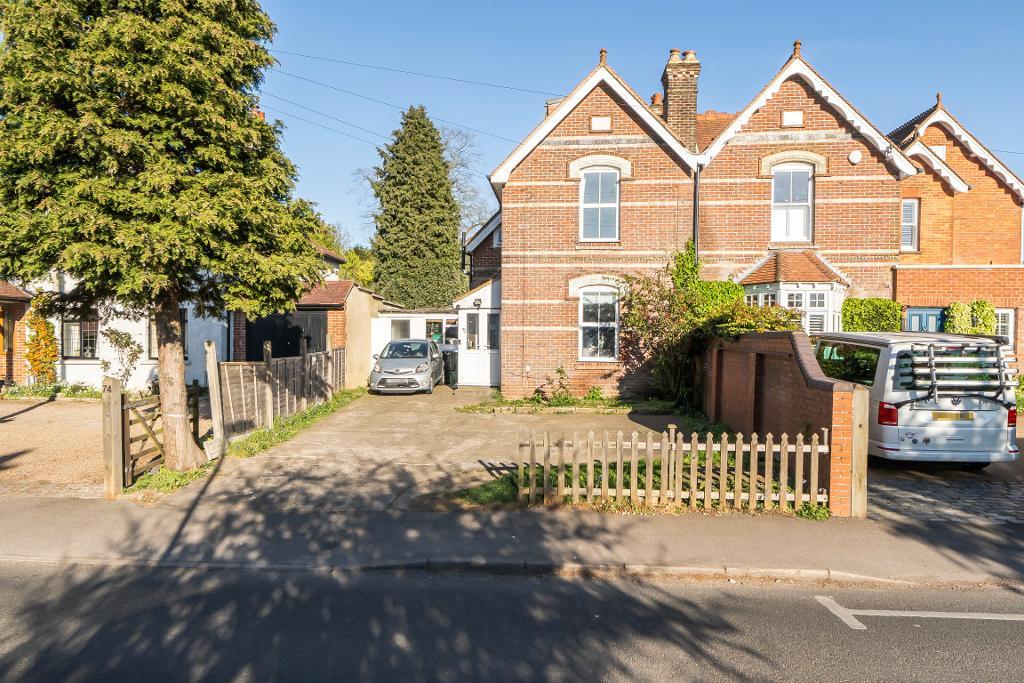
A particularly valuable feature is the large store/workshop, which has both a front entrance and a side door into the house. Its size and layout offer exciting possibilities; whether retained as a workshop or reimagined as a playroom, TV room, home office or additional living space, subject to the usual permissions.
To the front, the property benefits from a driveway for 2/3 cars, a prized asset so close to the village centre.
This is a home with warmth, history and heart; a place that has served its family well for decades and now offers a rare opportunity for new owners to enjoy its space, charm and enviable location. Sky WiFi for house and Summerhouse.
Ground Floor
Storm porch and entrance hall
Renewed 12 years ago. The hot water storage cylinder is located in the airing cupboard next to bedroom 1.
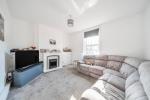
Reception room/ lounge
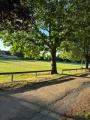
This room is carpeted with single radiator and an electric fire place. With views towards the open fields opposite.
The Boiler is a Glow/worm system Boiler located in the downstairs reception / lounge room behind a cupboard door by the window. Period style double glazed window. Storage either side of the chimney breast.
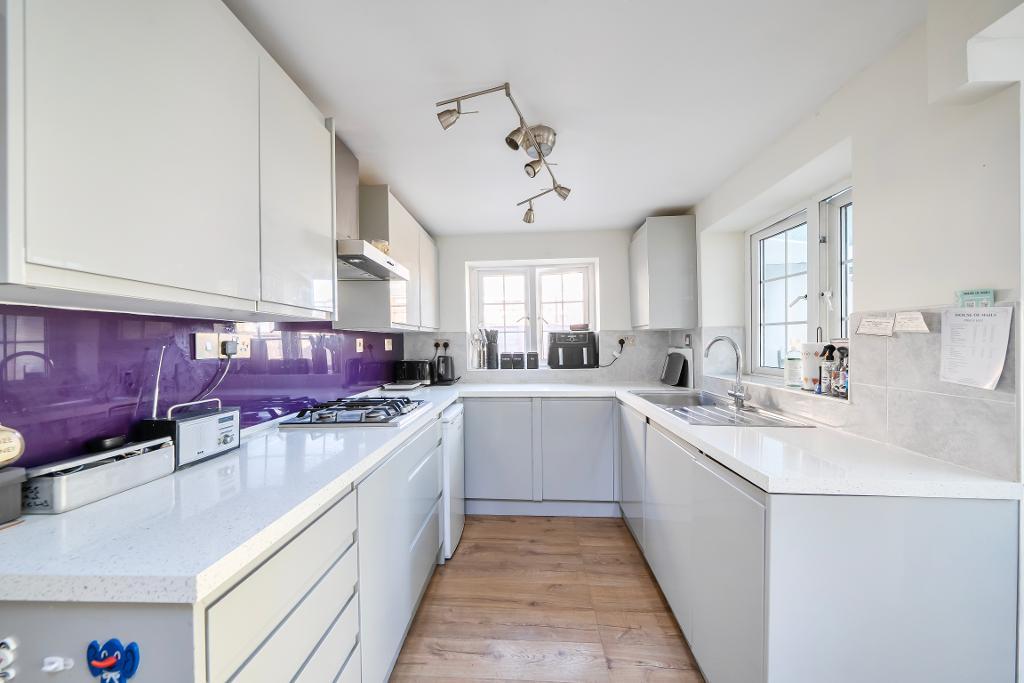
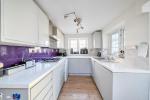
kitchen/breakfast/dining room
Fitted utilities are Dishwasher, Microwave,Oven, and Gas Hob,
Splashback and multi-directional ceiling light.
Kitchen is hardwood flooring. With above ceiling storage space in the kitchen area plus a small fridge in the kitchen. Additional American style fridge/freezer in the conservatory.
Conservatory
The conservatory has two double panel radiators one on each wall, with hardwood flooring. Modern double glazed doors open to level patio area. De Luxe blinds.
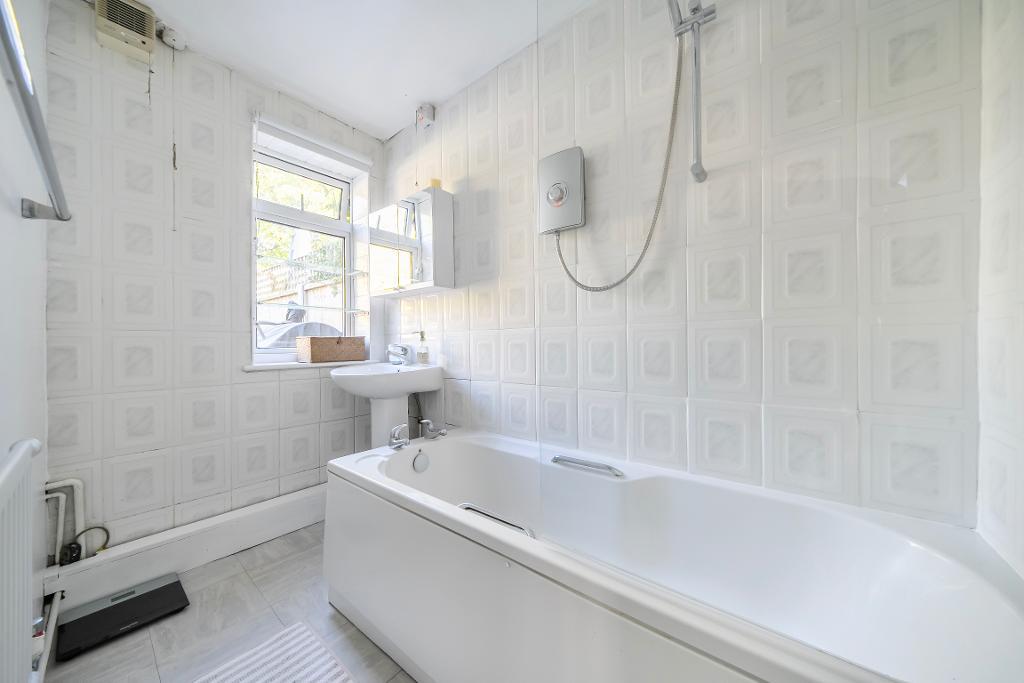
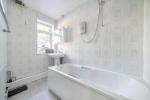
Ground floor bathroom
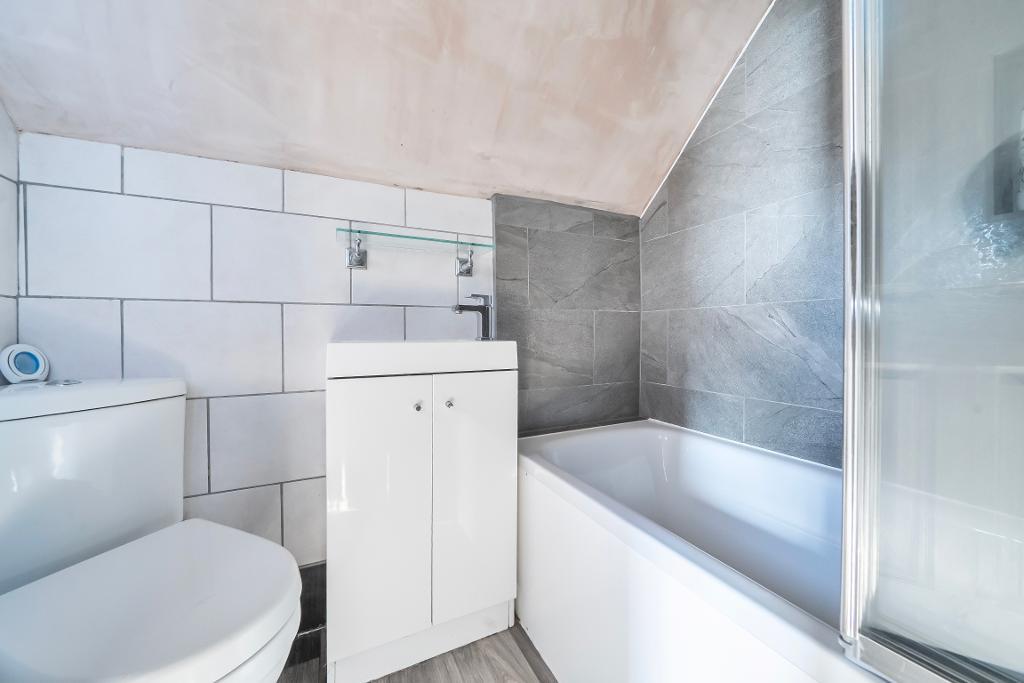
With vinyl tiles for the flooring and a single radiator opposite the bath. Exterior double glazed window. Bath with shower screen and electric shower over. Separate basin and vanity unit.
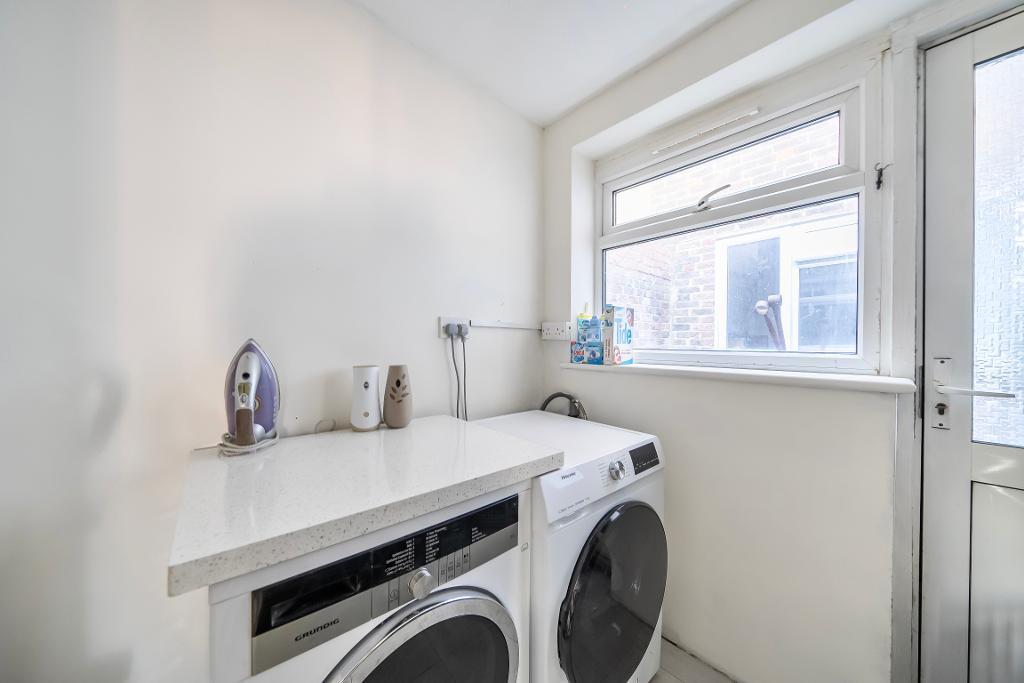
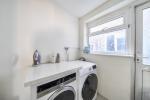
Utility room
Vinyl tiled flooring. Exterior window and with door to a useful outside courtyard area, perfect for clothes drying in finer weather. Space for ironing and storage.
Bedroom 1
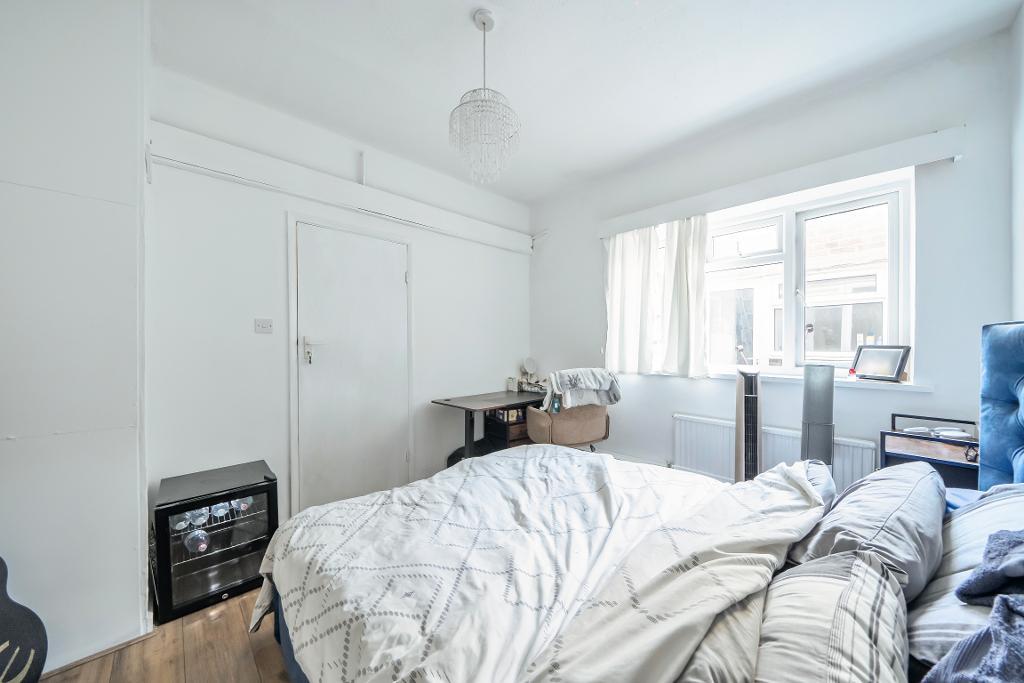
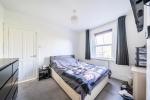
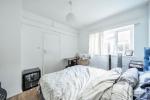
With wooden flooring and a single radiator under the window. Double glazed window. Ample room for a double bed and storage. Used as a bedroom for over forty years with own door leading to bathroom.
Workshop
With door from the hallway and power and lighting, a fabulous large space for hobbyists with potential to be turned into a playroom or study space to name just two.
Downstairs WC
With vinyl tile flooring and exterior double glazed window
Landing
Another water tank is located in the loft hatch on the upstairs landing.
First Floor
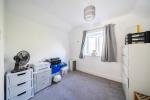
Bedroom 2
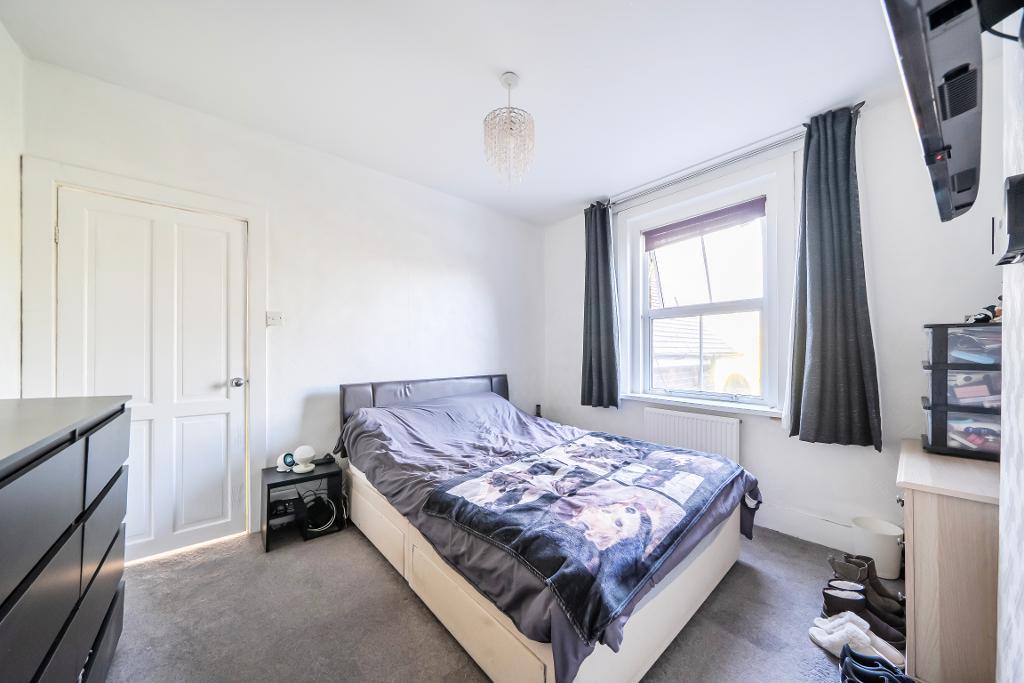
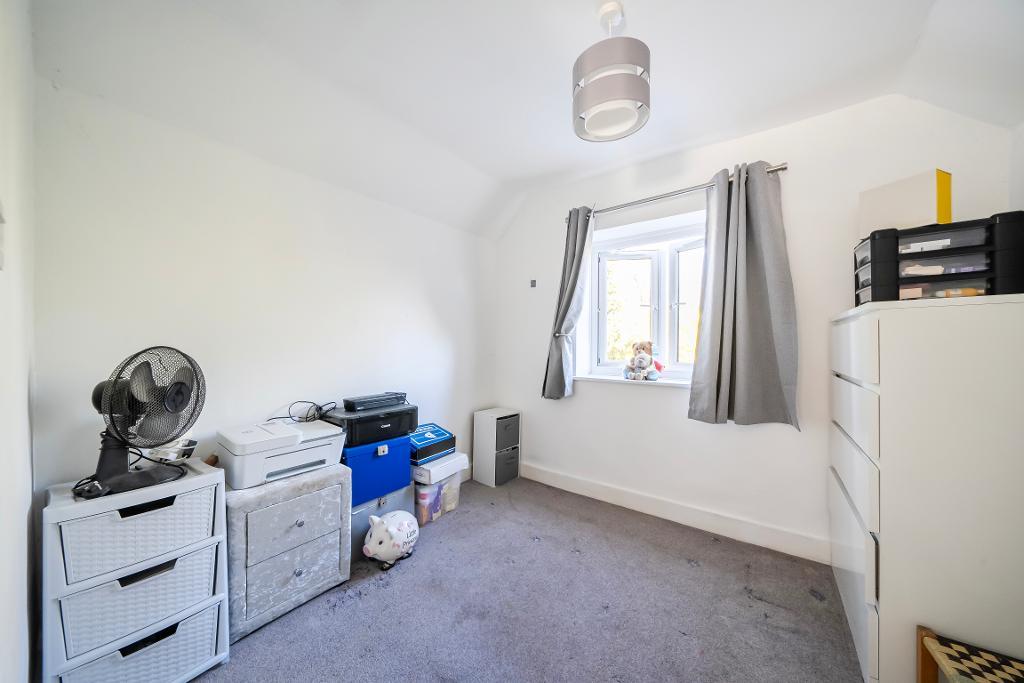
Carpeted double bedroom with a single radiator under period style double glazed window. Central ceiling light. Ample space for wardrobe and chest of drawers.
Bedroom 3
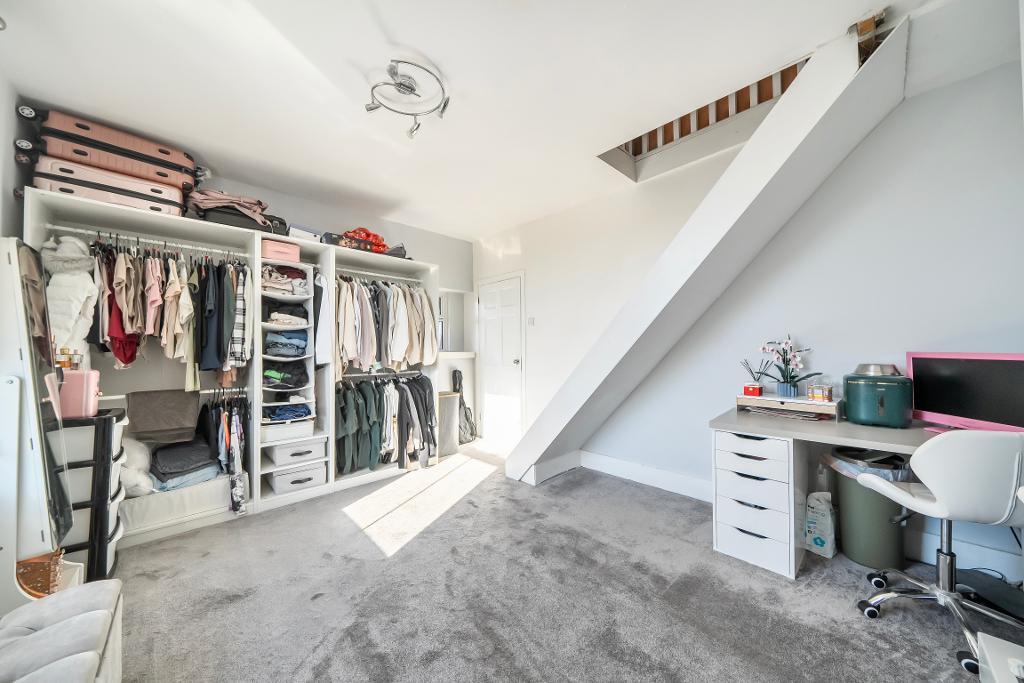
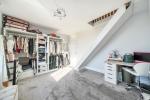
Carpeted with a single radiator on the chimney breast. Space for storage and double bed, stairs to bedroom 5.
Bedroom 4
Carpeted with a single radiator under the double window. View over the east facing garden. Carpeted.
First floor bathroom
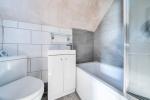
With lino flooring and electrical towel rail, electric shaver point. Three piece suite. Exterior window. Two side facing dormer windows looking along Farleigh Road towards Warlingham Village primary.
Converted Attic
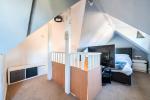
Bedroom 5
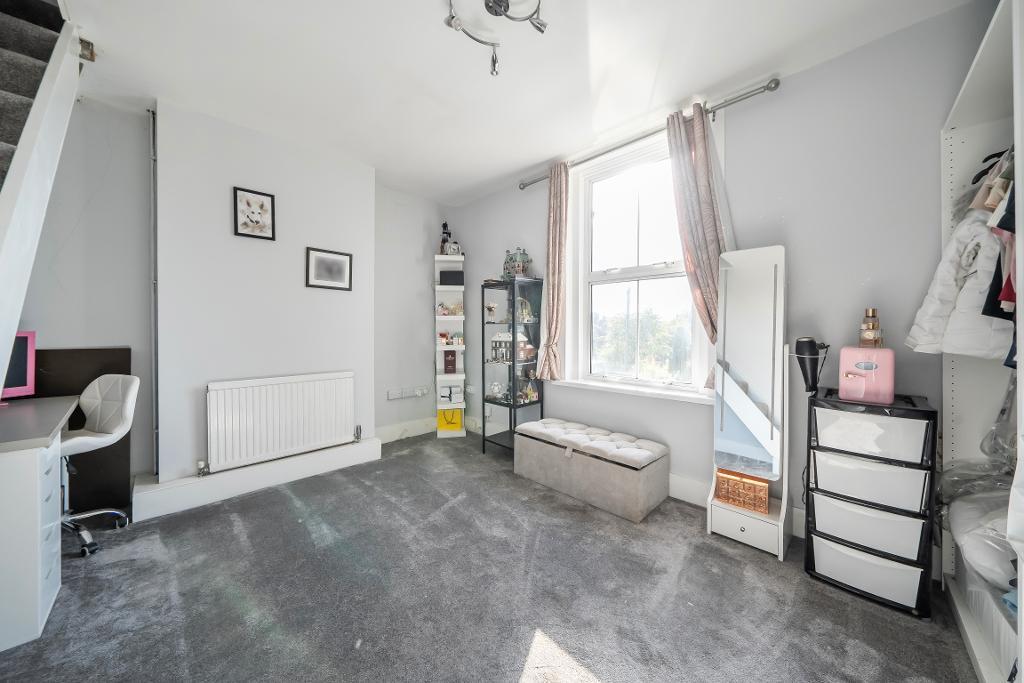
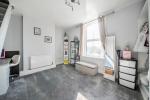
A double bedroom accessed from the first floor via its own stairs from bedroom 3. This room has been used as a bedroom by the current owners for over forty years and provides a private, versatile space. Ideal for an older child, a guest suite or a quiet work from home retreat. Carpeted with a single radiator in the middle between the windows. This bedroom has two eaves which can be used as storage and a small fitted wardrobe.
Exterior
Garden
East facing with mature trees forming a scenic backdrop mostly laid to lawn with good width and approximately 90 feet deep this is a we proportioned garden an ideal space for family games or sports practice or Summer entertainment/ camp outs. With a gorgeous magnolia tree. Level and with a patio beside the conservatory doors. With summerhouse and plug extension Wifi.
giving great Wifi connection for the house and garden. The Summerhouse has electric power too. Standpipe.
Receives sunlight throughout the day. Two sheds.
Important Notice of a Connected Person
Important notice: This property is owned by an employee of Hannah James Estates (a connected person under the Estate Agents Act 1979). The vendor will not participate directly in the sale process on behalf of the agency. Prospective buyers are advised to seek independent legal and professional advice.
Location
Historic Village Charm, Green Open Spaces and Fast Access to London
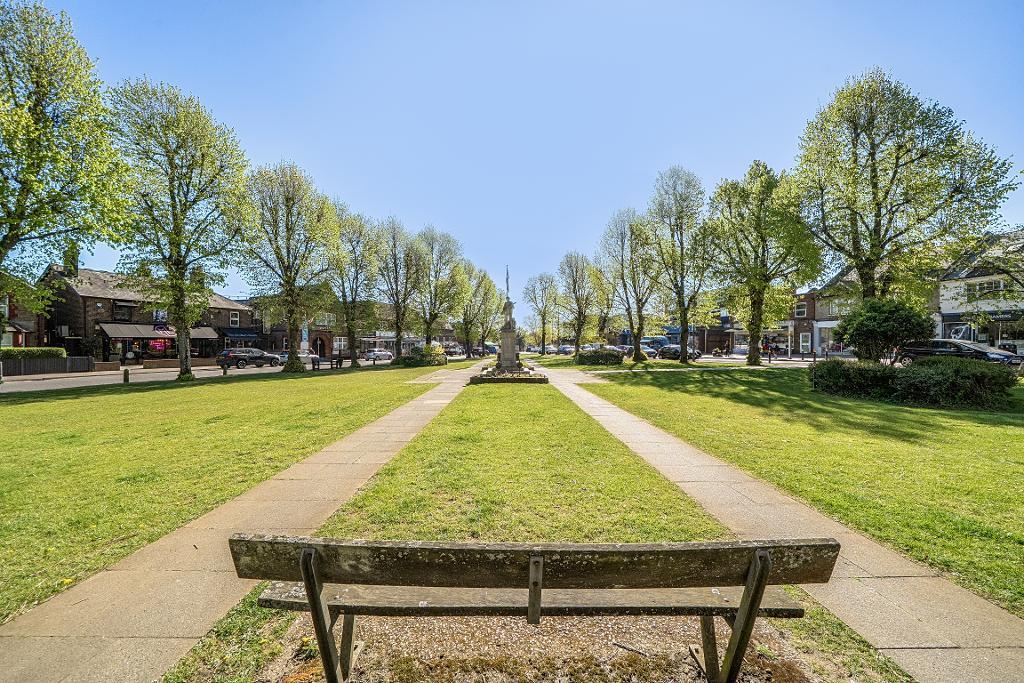
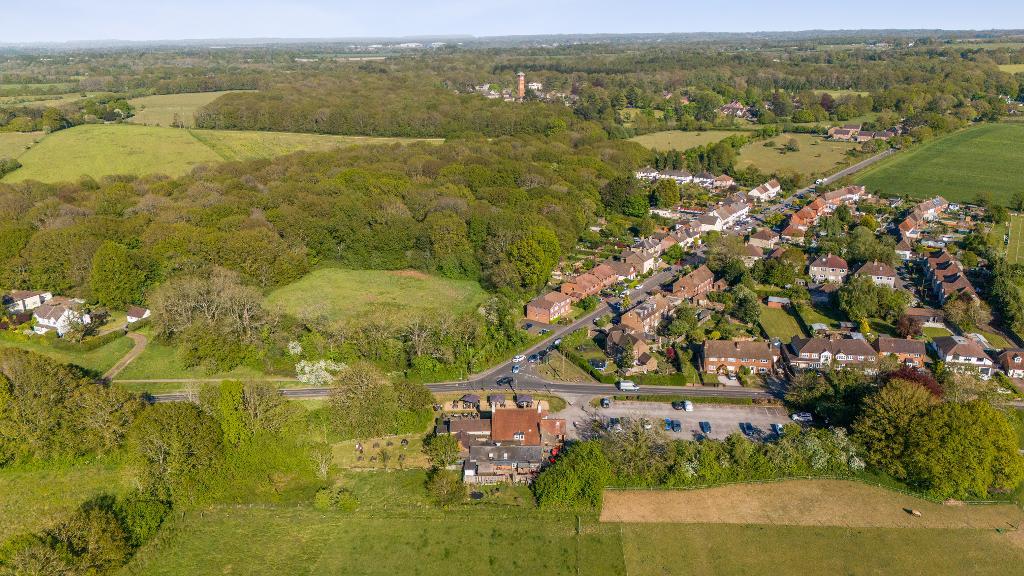
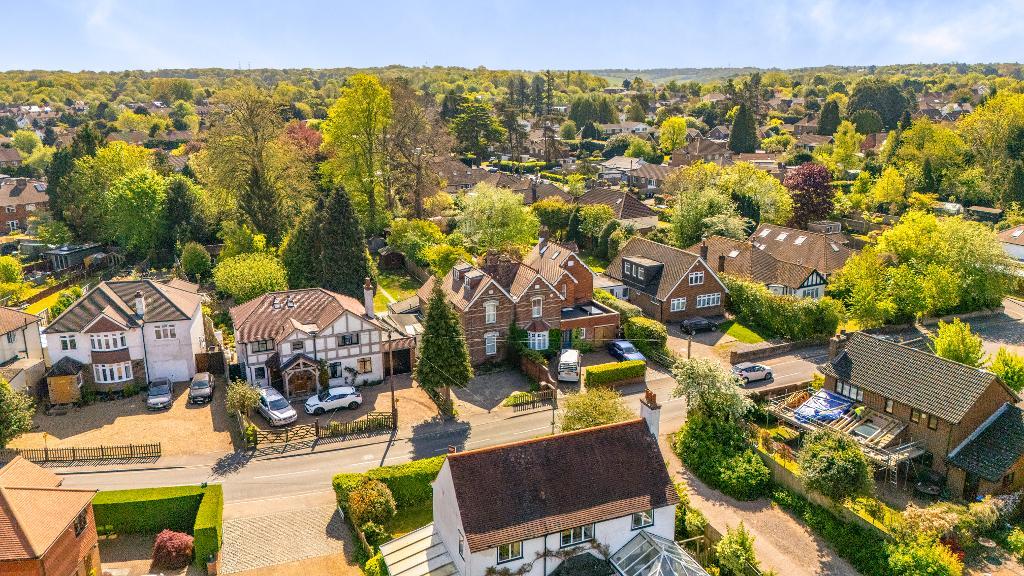
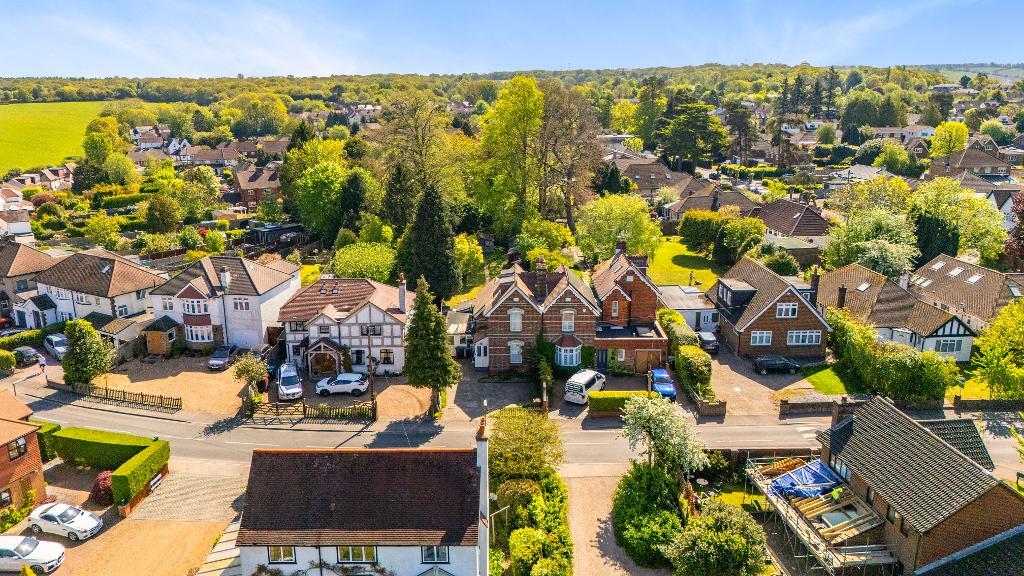
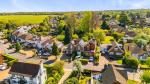
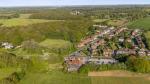
Warlingham is one of Surrey's most characterful hilltop villages, its name rooted in Old English and believed to derive from the name Waerla after the followers of a likely Anglo-Saxon local leader named Waerla, who once settled on these slopes. Today it remains a place where heritage, community and countryside blend effortlessly, offering a lifestyle that feels both peaceful and well connected.
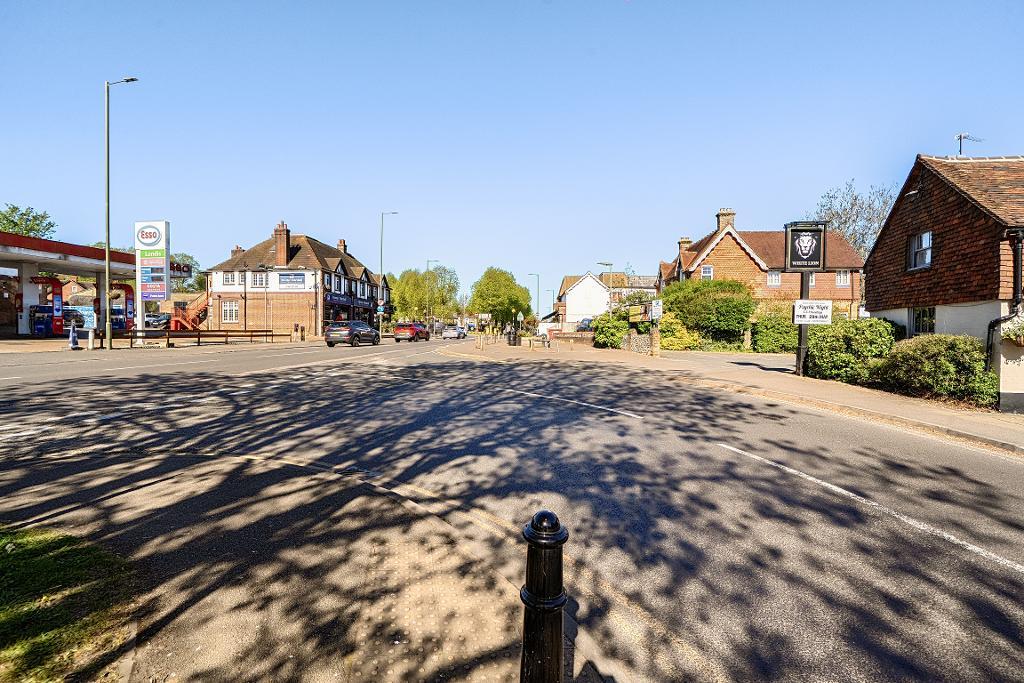
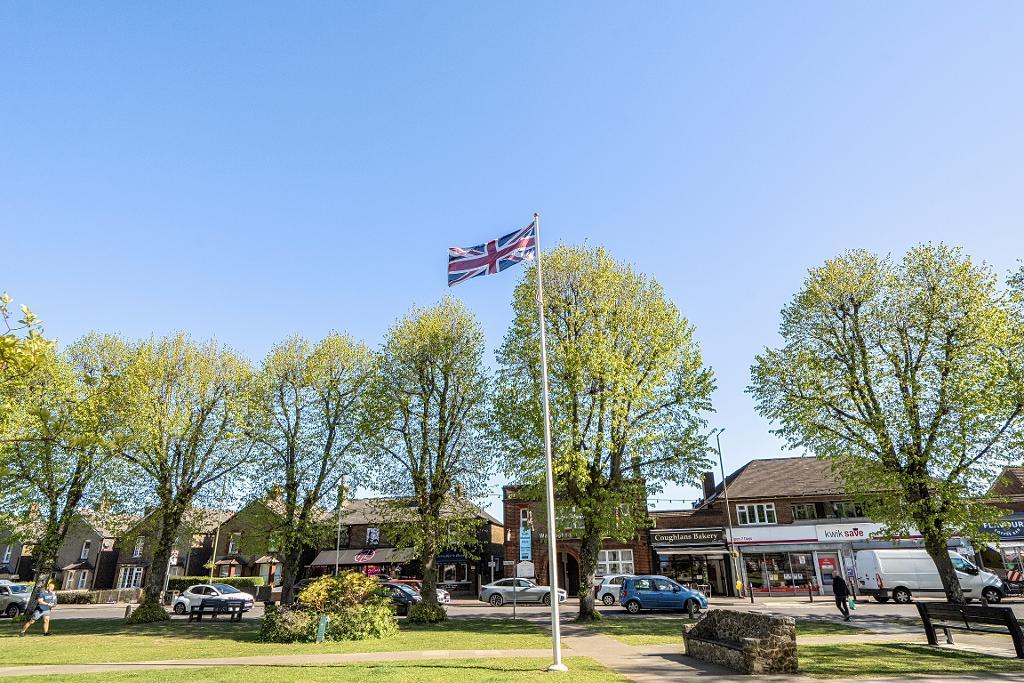
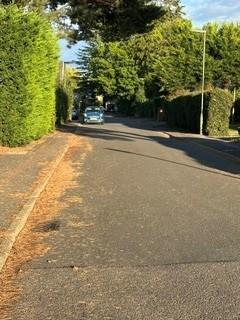
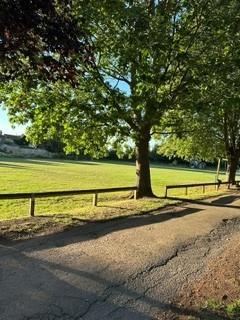
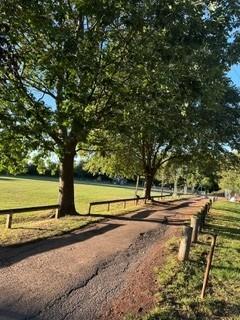
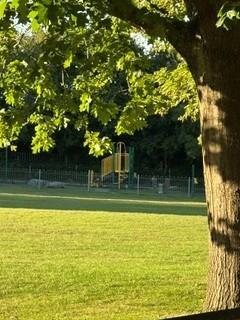
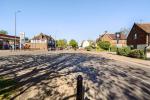
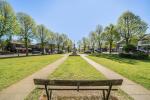
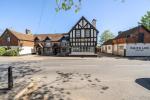
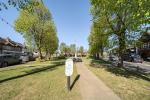
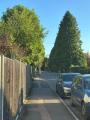
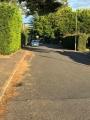
Across the road is Mint Walk (pictured here) leading to the children's play park and Eglise Road (also pictured here) is yards away with free on street parking.
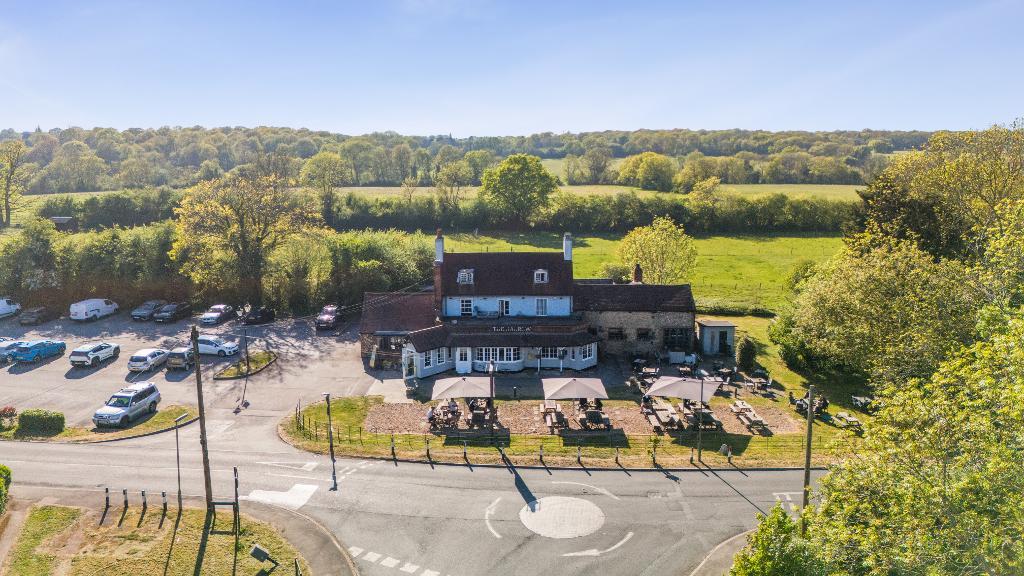
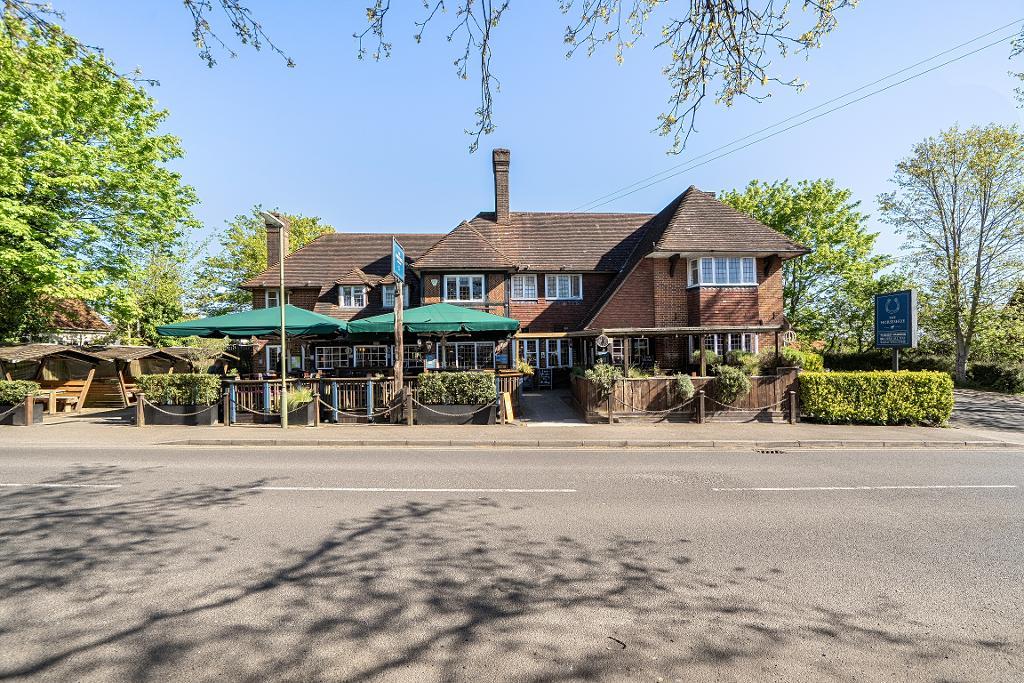
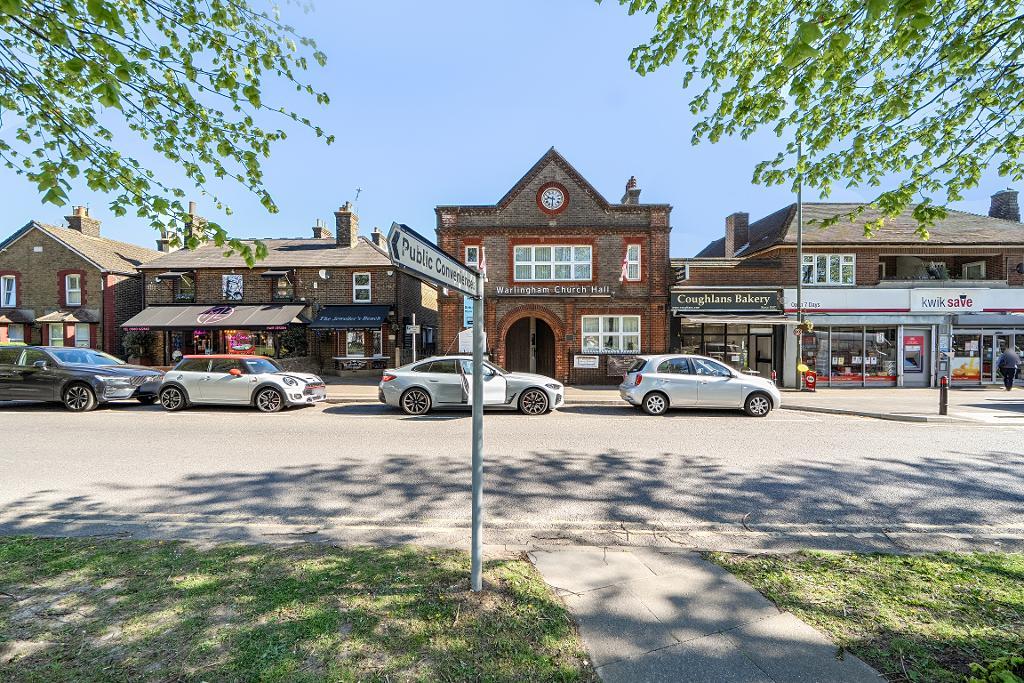
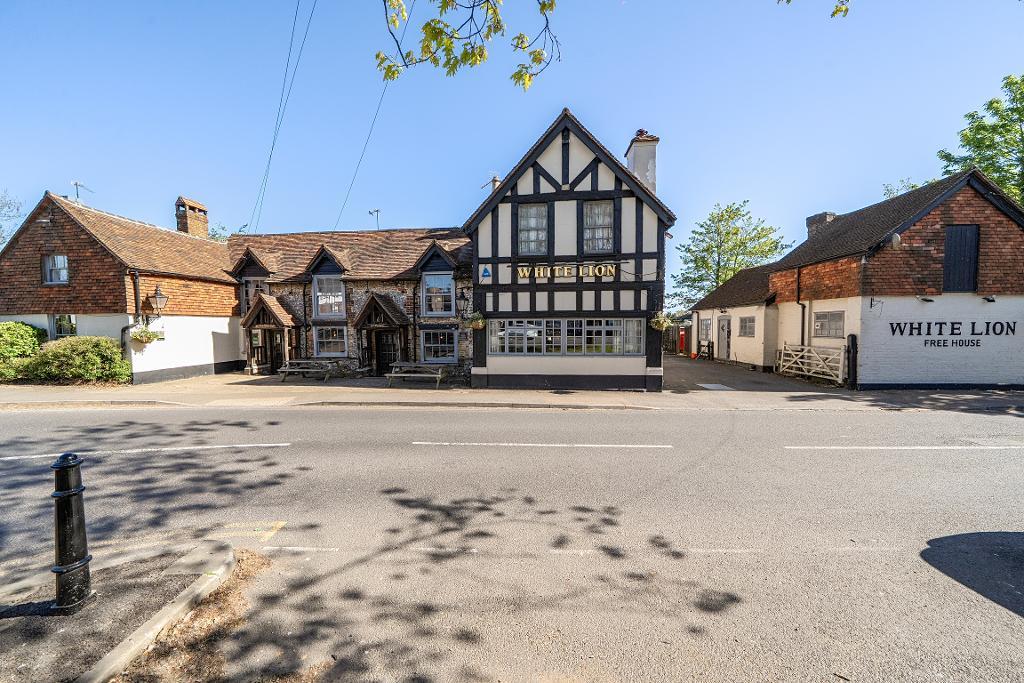
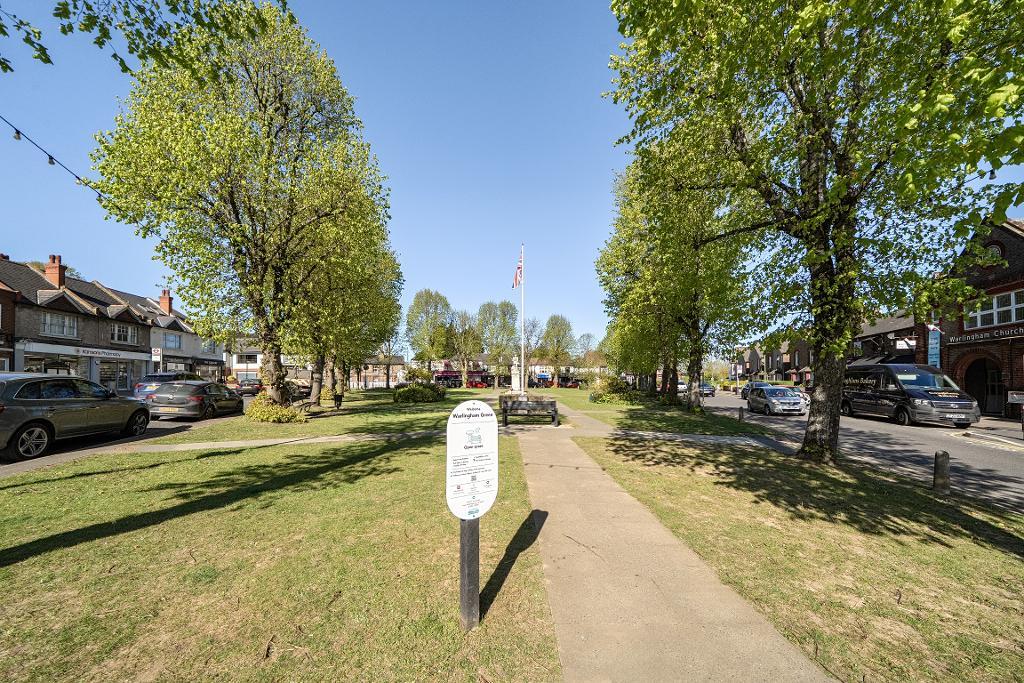
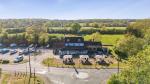
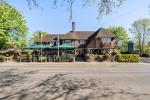
From Farleigh Road, the heart of village life is a short stroll and the Horseshoe, a family pub overlooking Warlingham Green, perfect for relaxed weekend meals or an early evening drink after a day in the City. A little further, the Harrow Inn offers classic English pub dining with a rural backdrop; in summer, horses graze in the adjoining fields, giving the area a timeless, pastoral charm. Warlingham village provides everything needed for day to day living, including food stores, cafés, independent shops, a florist, and the essential 403 bus service to central Croydon. For commuters, Upper Warlingham station is a six minute drive to the station car park and direct trains to London Victoria and London Bridge in under 40 minutes (the route: https://maps.app.goo.gl/mayoLWqoGuL9bRHW6) Nature and green space are central to the lifestyle here. Within a short drive are riding centres for both adults and children, offering lessons and livery in beautiful countryside settings. For those who love the outdoors, the North Downs and Box Hill (famously part of the 2012 Olympic cycling route) are within easy reach for weekend hikes, cycling or scenic picnics.
History enthusiasts will appreciate being only 15 minutes from Westerham, the charming village associated with Sir Winston Churchill. His former home, Chartwell, is open for much of the year, with sweeping views across the Weald of Kent and beautifully maintained gardens that make for an inspiring day out.
Families are exceptionally well served by schools. A minute's walk (https://maps.app.goo.gl/k8fBgQ54FBcDehiZ9) to Warlingham Village primary warlinghamvillage.org OFSTED Outstanding in all Categories, Warlingham Secondary and Collegiate, around a five minute drive or bus ride away. The area also offers a wide range of sports clubs, including Warlingham Rugby Club once home to England captain Chris Robshaw as well as cricket, football and squash clubs, ensuring plenty of weekend activities for all.
Dining options are varied and welcoming, from well regarded Italian and Turkish restaurants in the village to classic English pub food at the Horse Shoe and Harrow Inn. For easy midweek suppers, the local fish and chip shop remains a firm favourite.
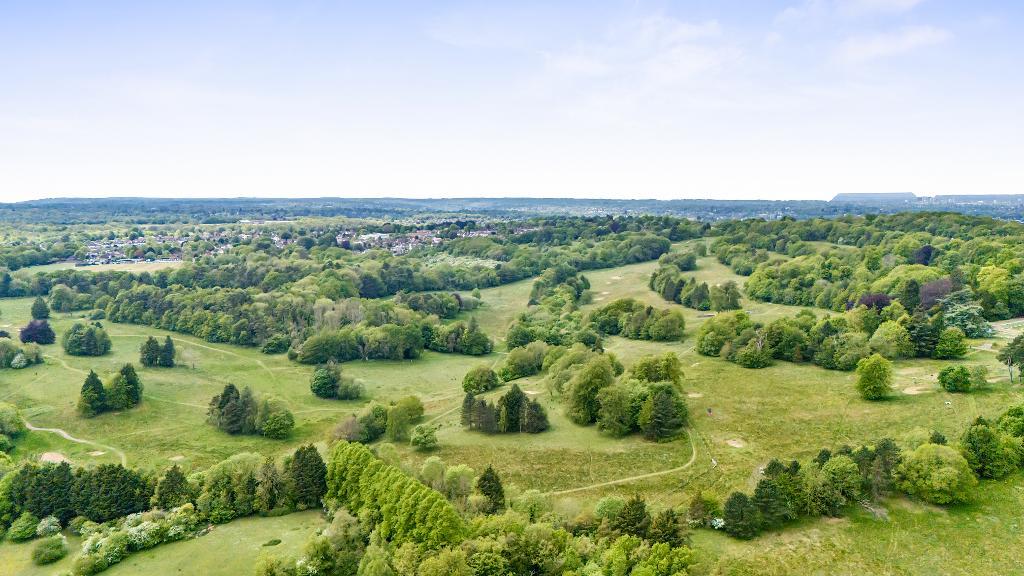
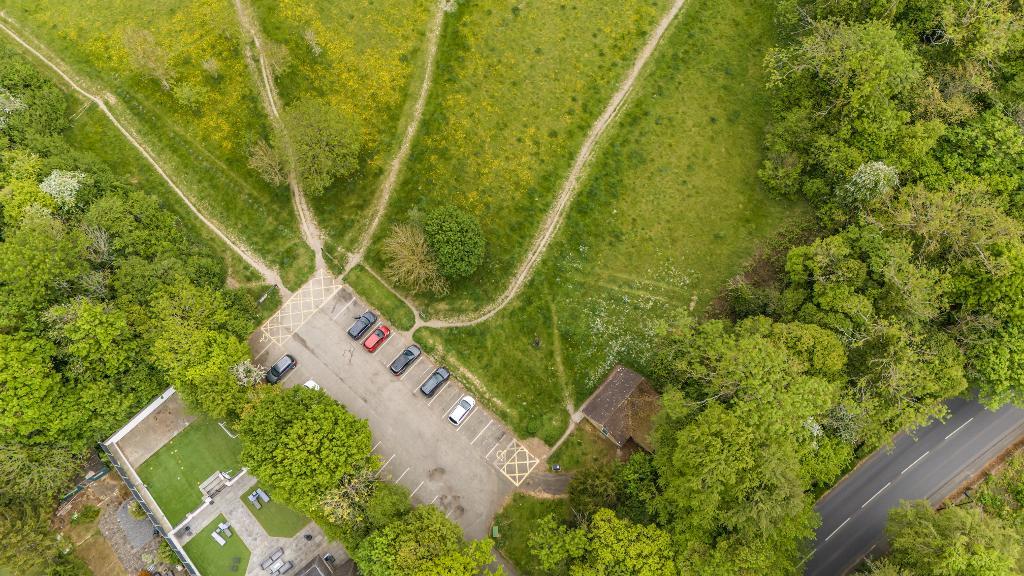
Warlingham is surrounded by some of Surrey's most beautiful walking country, with the highly rated Selsdon Wood Nature Reserve (with its own car park on Old Farleigh Road) just five minutes away by car via the Harrow Inn a favourite among local families and dog walkers for its peaceful woodland paths, meadows and seasonal bluebells. The full trail can be viewed on All Trails here: https://tinyurl.com/NT-Selsdon view on our website brochure. From gentle circular strolls to longer weekend rambles, the area offers an exceptional outdoor lifestyle right on the doorstep.
This is a place where you can finish a busy week in London and be enjoying a drink in a pub garden within minutes, walk the dog across open fields, take the children to the playground, pick up everything you need from the local Sainsbury's, or simply enjoy the space and charm of home. It is quintessential Surrey village living, yet only around 3/4 hour door to door from central London. It's this rare combination: village tranquillity and easy commute making Warlingham so special. Free parking 20 yards from 72 Farleigh Rd in Eglise Rd.
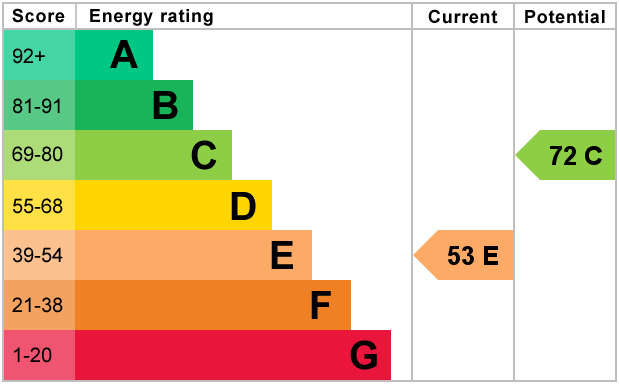
Energy Efficiency
Additional Information
For further information on this property please call 020 8657 5599 or e-mail sales@hannahjamesestates.com
Contact Us
19-21 Limpsfield Road, Sanderstead, South Croydon, Surrey, CR2 9LA
020 8657 5599
Key Features
- Guide price £675,000
- GRND FLR DBLE BED & GUEST BATHROOM
- Separate Utility room
- Large level garden
- Driveway for 2/3 cars.2 min walk Village
- LARGE 5 BED VICTORIAN WITH GARDEN
- Five double bedrooms and 2 Bathrooms
- Large open plan kitchen/breakfast/dining
- Large workshop with integral door
- Period House. Close OUTSTANDING OFSTED
Share this property
Property Search

Powered by Domus - Estate Agent Software