4 Bedroom Semi-Detached For Sale | Cranleigh Gardens, South Croydon, Surrey, CR2 9LD | Offers in Region of £700,000






Key Features
- Chain Free, In the centre of Sanderstead
- Interactive Video
- Four bedrooms, Three of which are Double
- Beautifully presented
- Large mature garden
- WC and Potential Utility Room
- Garage, adjoining main entrance Hall
Summary
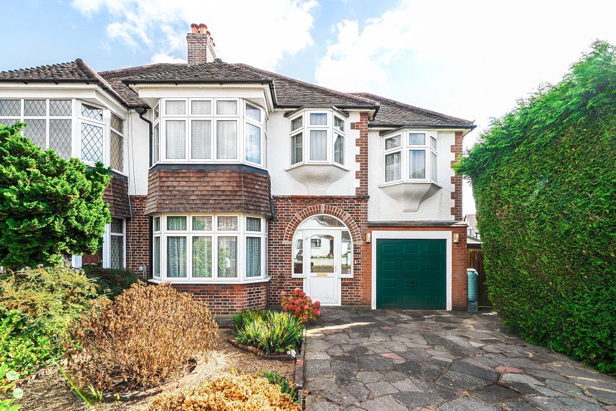
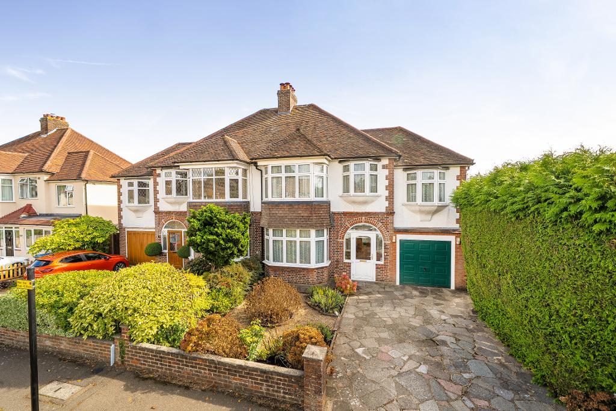
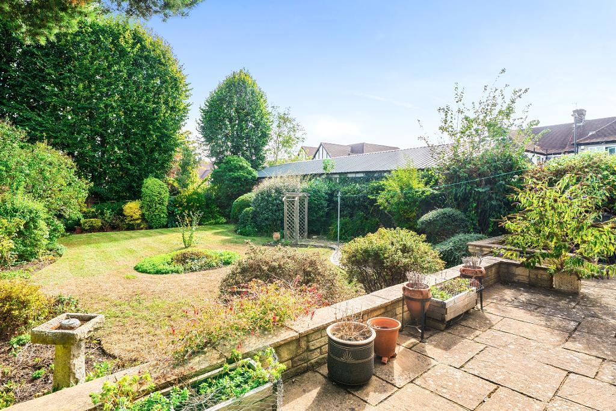
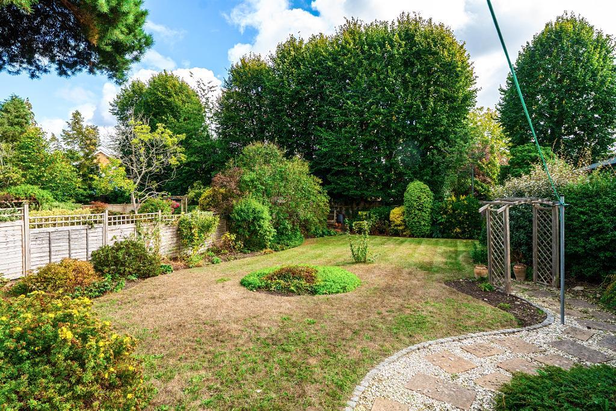
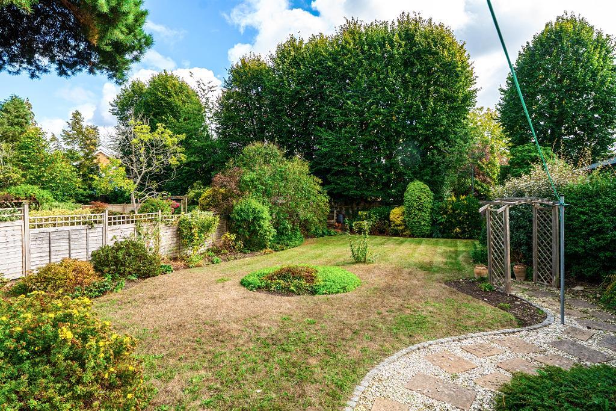
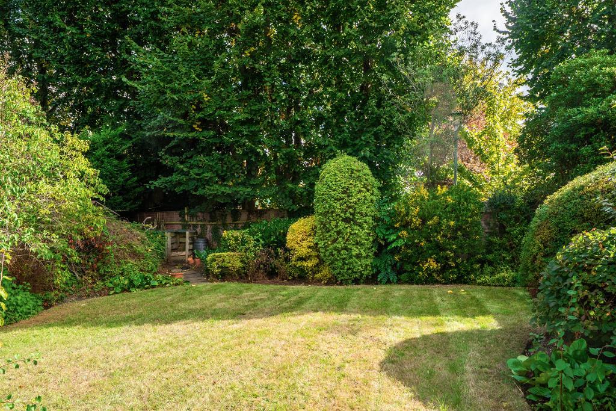
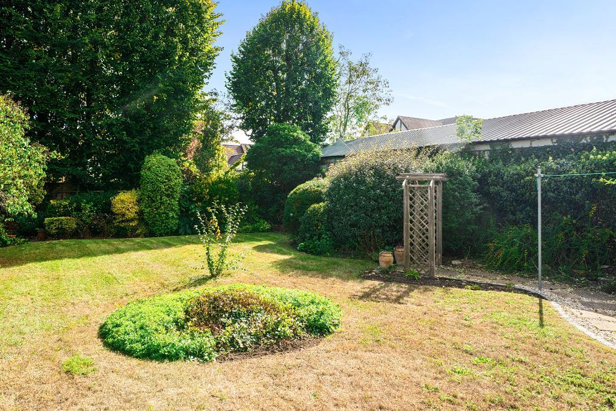
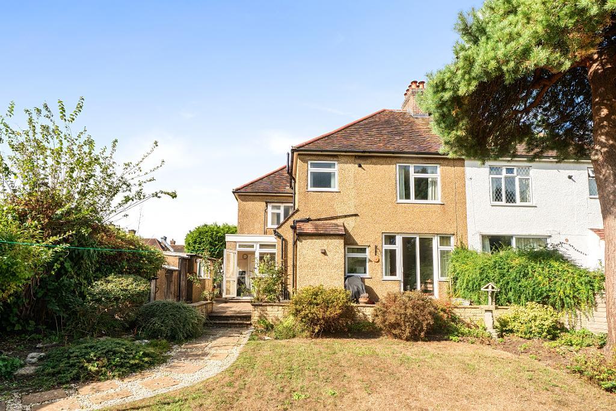
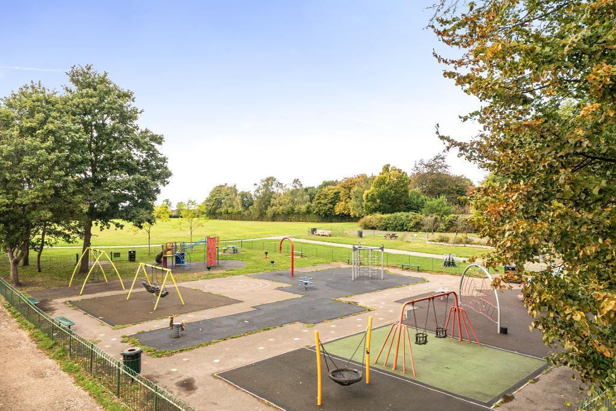
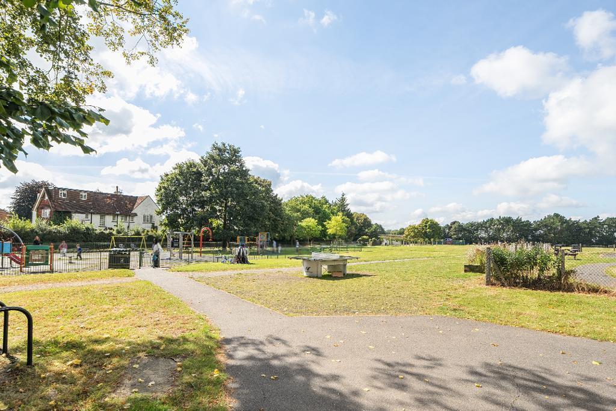
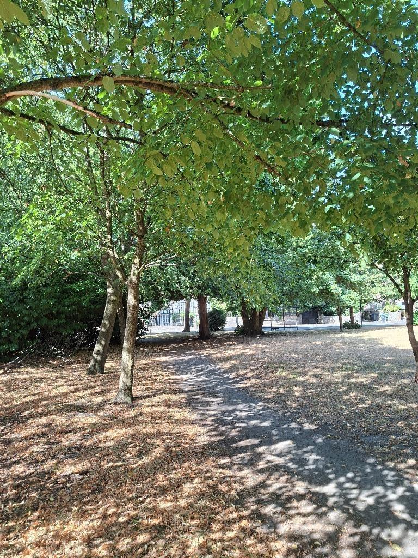
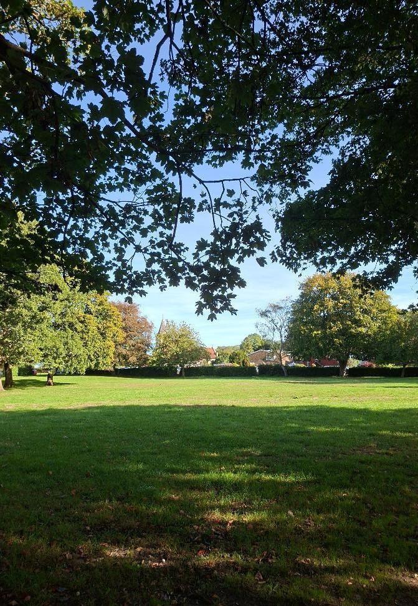
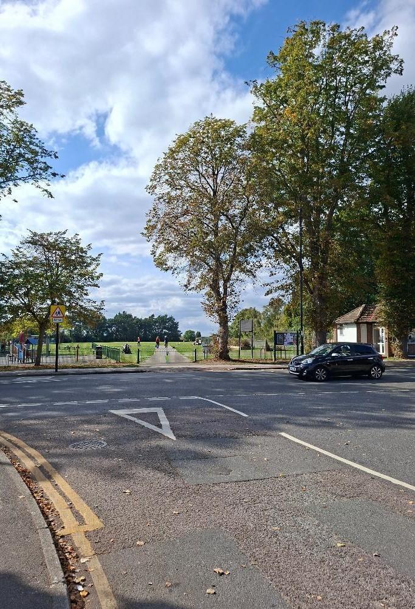
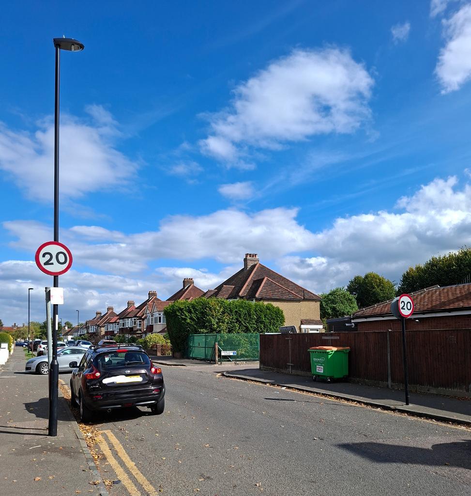
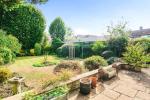
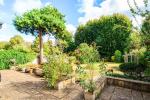
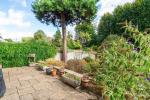
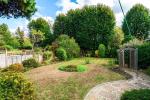
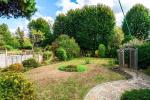
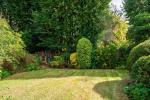
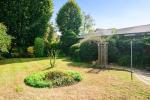
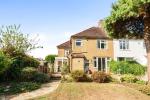
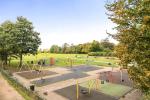
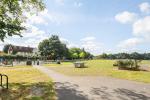
At the very centre of Sanderstead's long-established village community, this thoughtfully well-maintained 1930s semi detached home enjoys one of the most privileged positions in the area; just steps from the original parade of shops, the children's play park (pictured here) and the everyday rhythm of village life that has retained its appeal for families. Everything here sits on the level, creating a wonderfully walkable environment where neighbours greet one another, families gather at the recreation ground, and the village's heritage is felt in every direction. The house occupies the very start of the street nearest the shops and recreation ground, giving it a front row seat to village life. Behind it lies a remarkable garden; mature, beautifully tended and clearly cherished. A well kept path leads from the house to the farthest section, bordered by an impressive variety of species that will delight any gardener. It is a private, peaceful haven, the sort of garden that has grown with the home and carries the quiet pride of years of careful nurturing.
The property has been partially extended with a downstairs WC and highly practical room with the potential to be turned into a utility room for washing and airing clothes with the addition of plumbing. Bedroom 3 sits above the spacious, well kept garage, which itself offers excellent potential for future integration with the main house via the entrance hall; though the existing space is already generous enough to make such works optional rather than necessary.
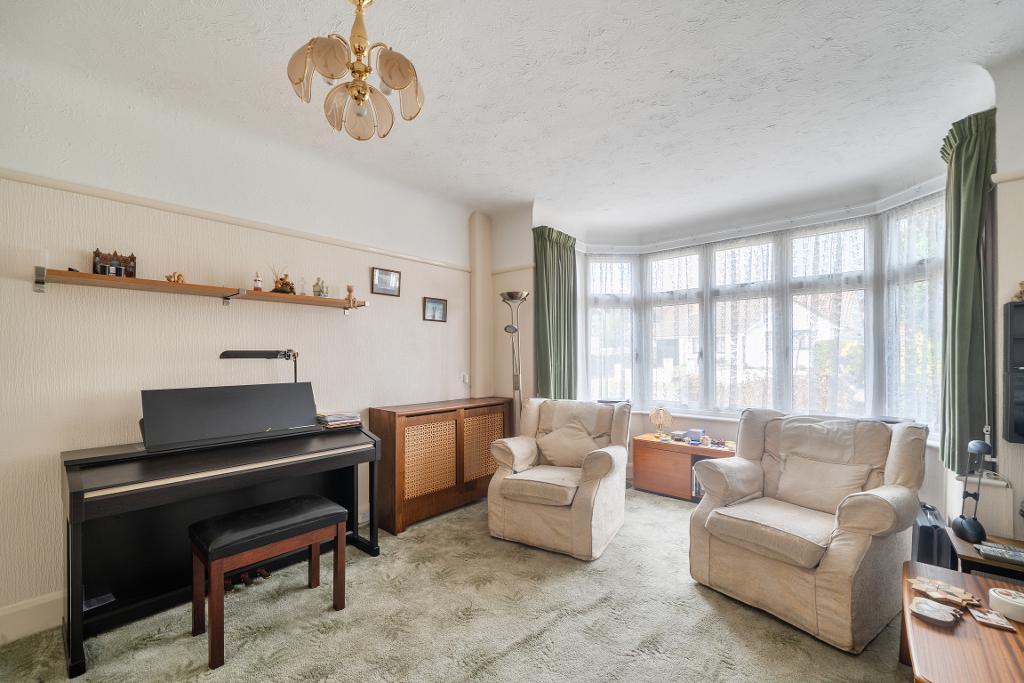
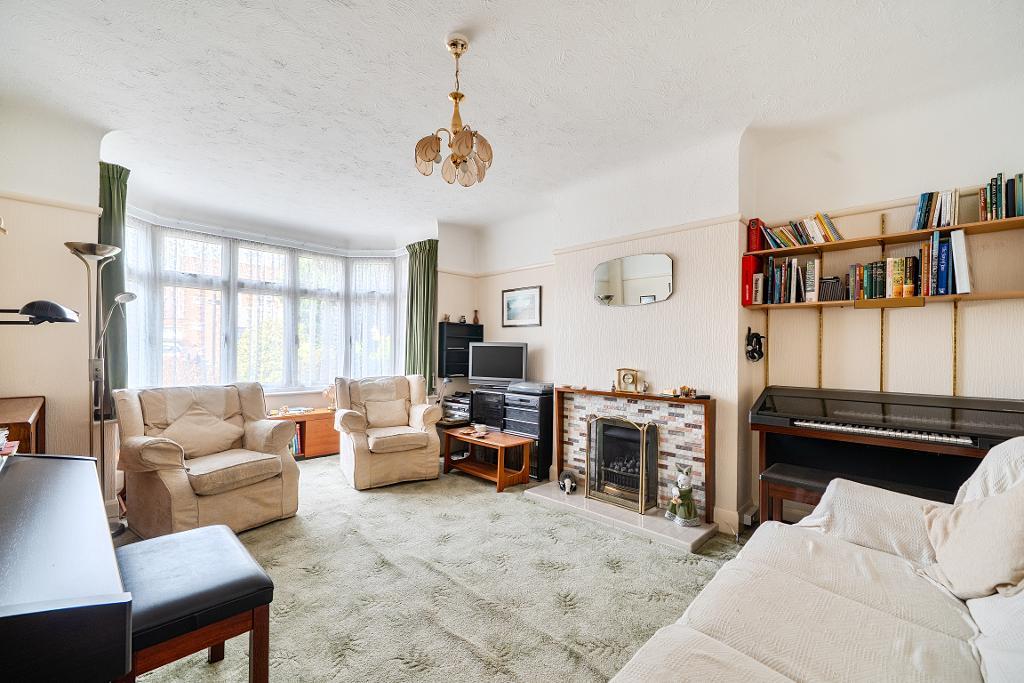
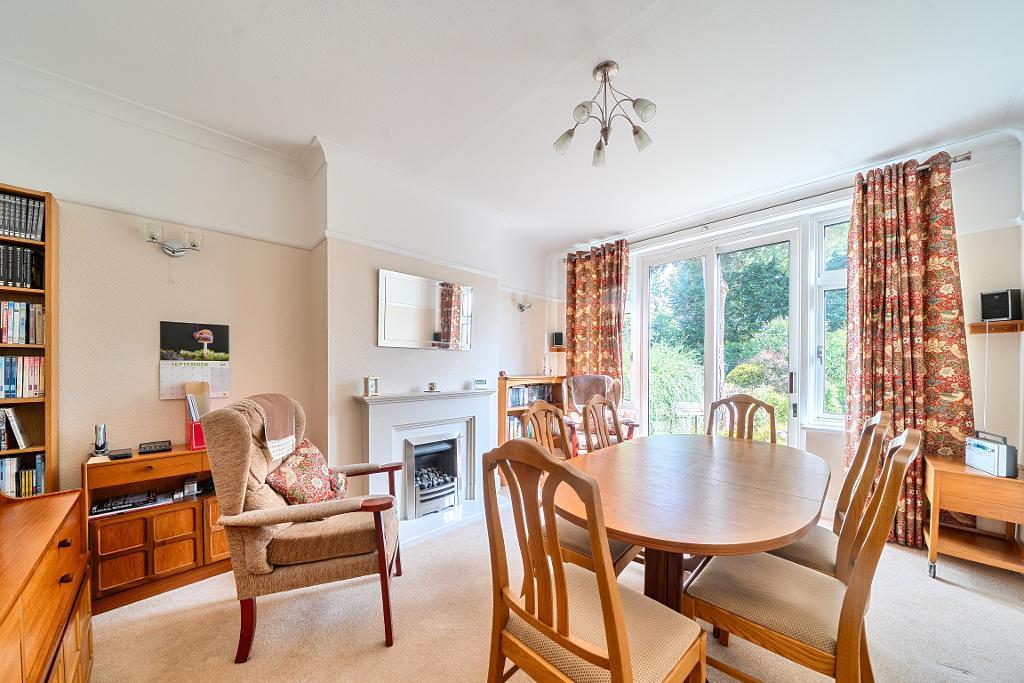
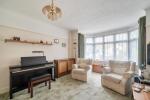
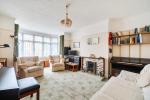
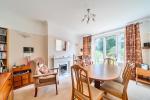
There are two elegant reception rooms, both well preserved and full of period character. One houses a piano, its presence barely noticeable thanks to the room's proportions; the other retains the potential to reintroduce a solid fuel fire should a future owner wish. The dining room opens with the garden's substantial patio through sliding doors, creating a seamless indoor outdoor connection ideal for family life and entertaining.
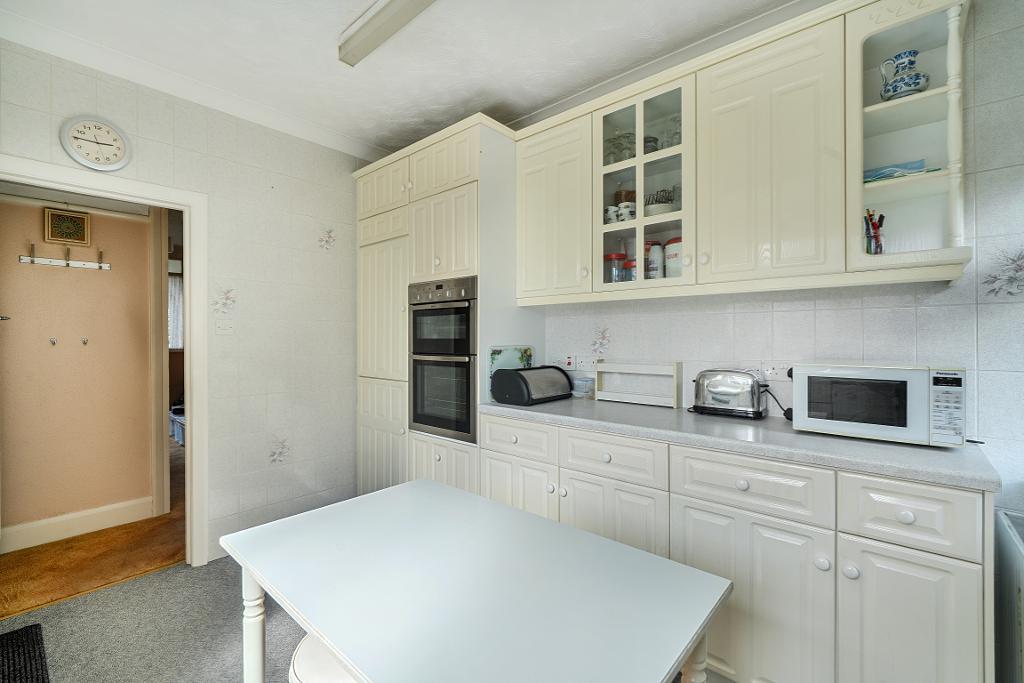
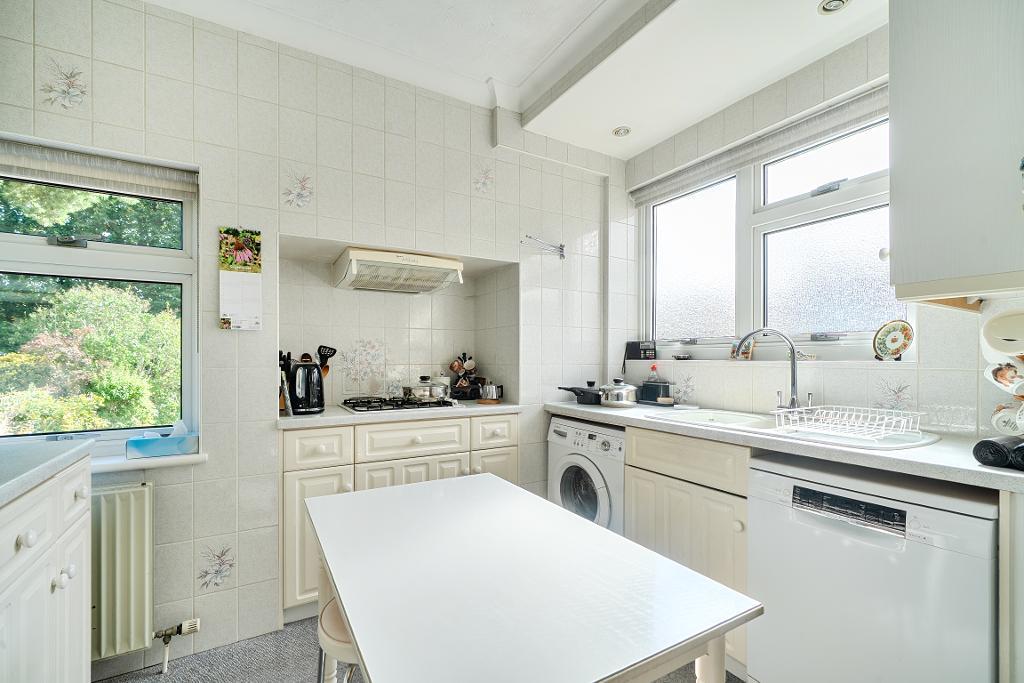
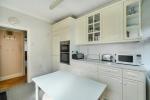
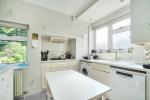
The kitchen is already large enough to serve as a kitchen/breakfast room, centred around a table that could easily be reimagined as a modern island should someone prefer a more contemporary layout. For those who favour open plan living, there is potential to join the kitchen and dining room into one through room, though the current arrangement offers excellent space without requiring alteration.
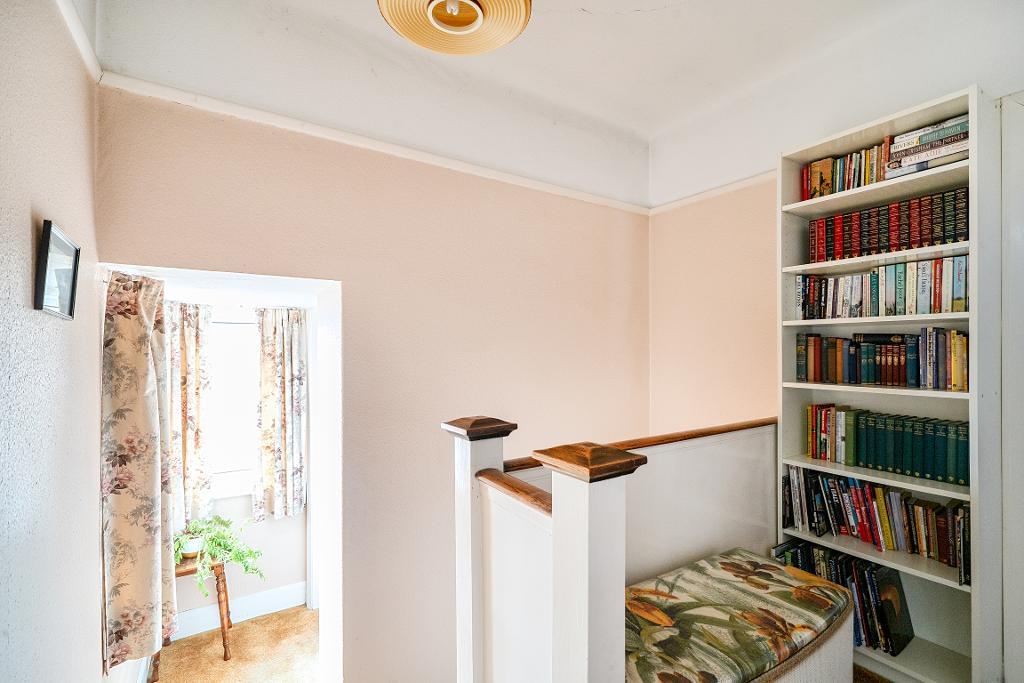
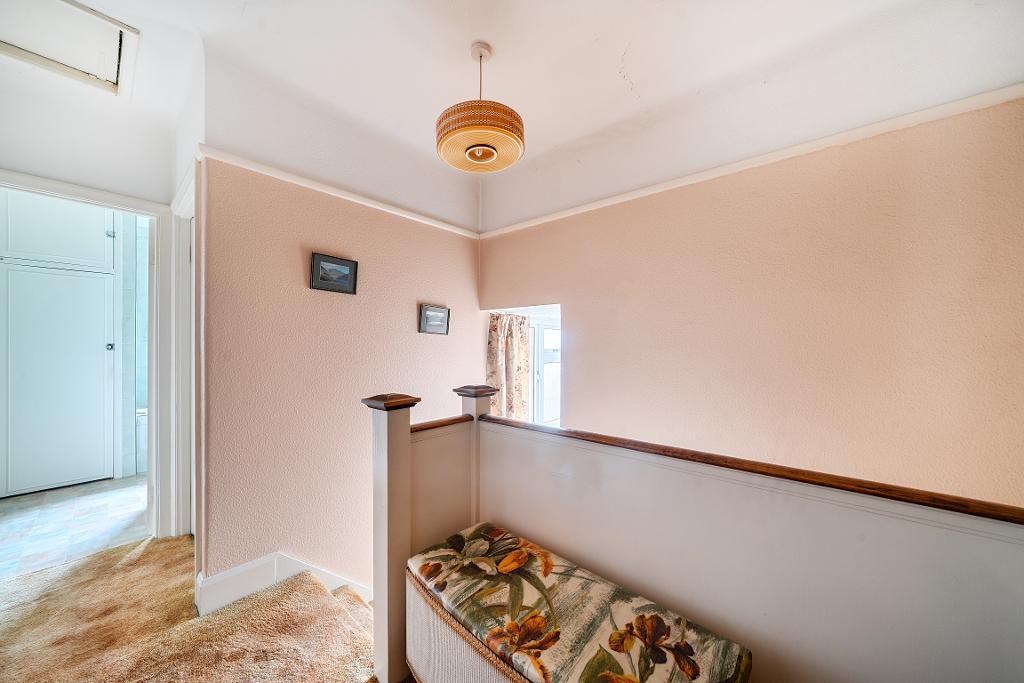
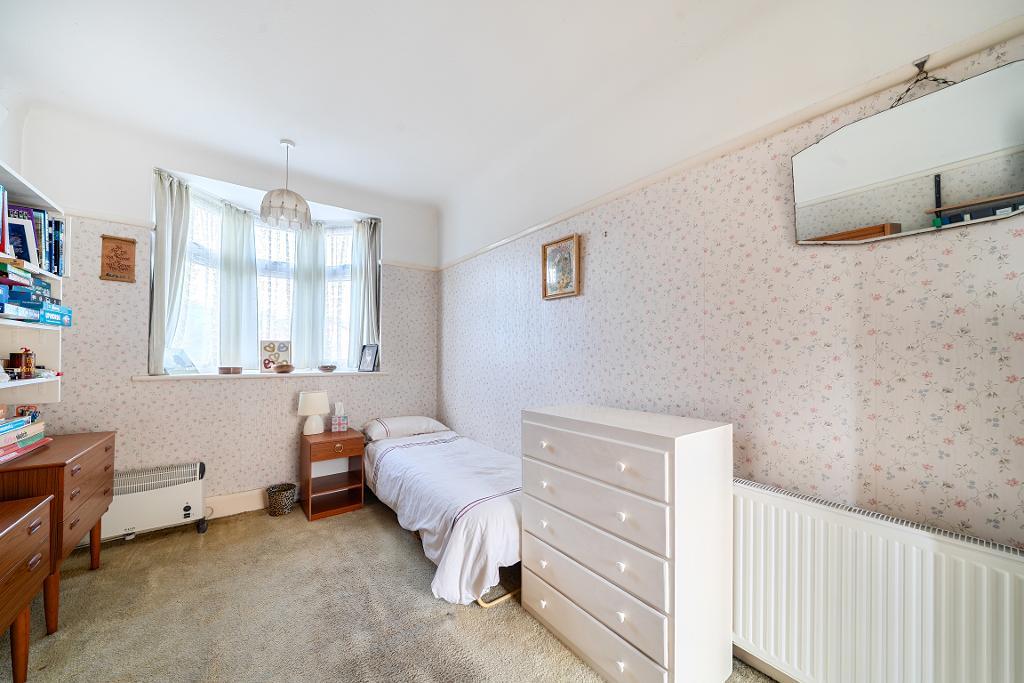
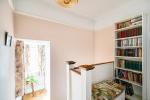
Upstairs, the original single bedroom; now used as a study is presented here as the fourth bedroom, complementing the two main doubles and the double bedroom above the garage.
Altogether, this is a home that blends village heritage, modern convenience, generous space and a truly exceptional garden, all set within one of Sanderstead's most enduringly loved neighbourhoods: a place where community, nature and history meet in everyday life. Many would agree that with these attributes it can fairly be said that Sanderstead still has a very rich sense of place about it. All the windows have been double glazed by Everest.
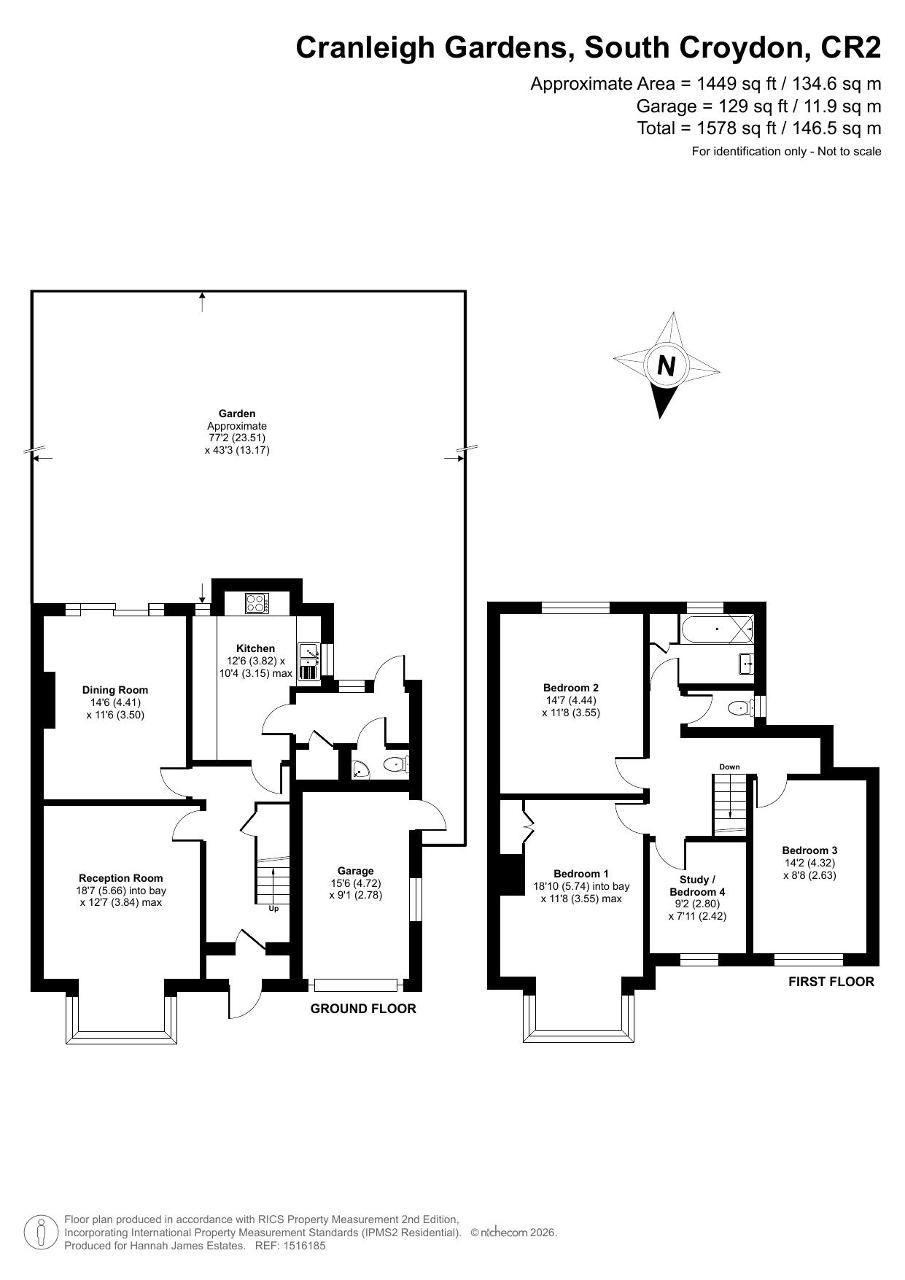
Ground Floor
Storm porch
Double glazed external doors leading to original front door. Space for footwear/storage
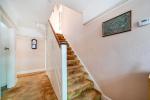
Entrance hall
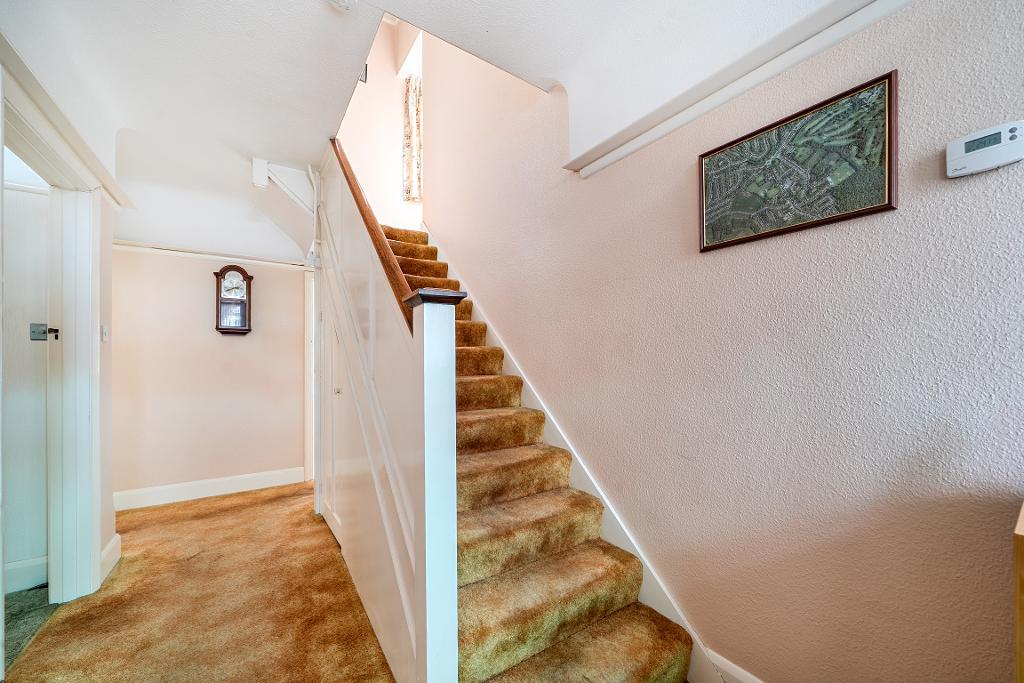
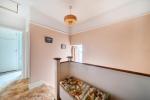
With coved cornices, picture rails, under stair cupboard with smart meters, carpet and radiator.
Lounge
View of the neat low maintenance landscaped front garden towards Cranleigh Gardens through large bay window, a feature of this period house, other features are the focal gas fire, covered radiator, coved cornices and picture rails and alcoves for shelving or as here the storage of a musical instrument.
Dining Room
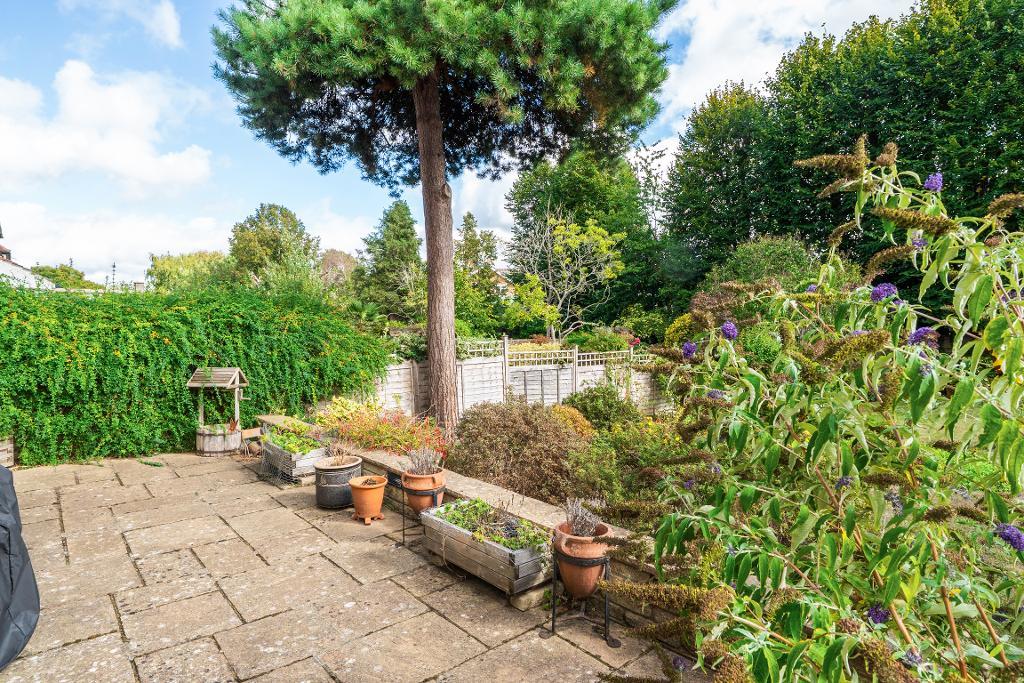
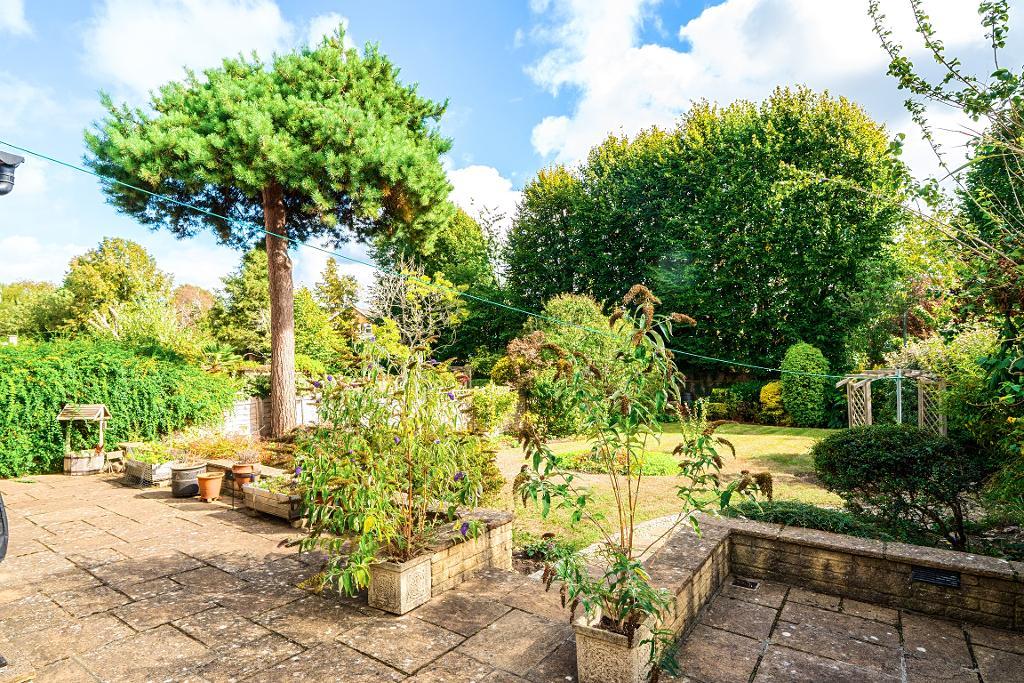
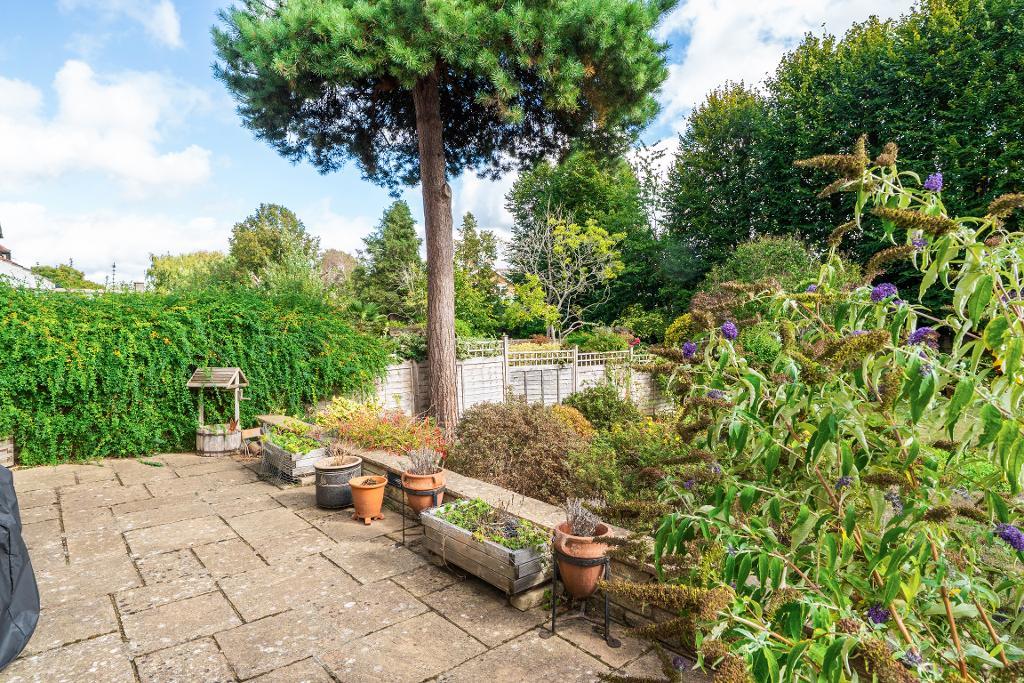
Well presented with modern sliding patio doors with a single step to a large well kept patio area laden with mature shrubs, with original features such as picture rails and pretty coved cornices, wall lights and a radiator as well as a focal gas-fuelled fire.
Kitchen
Double glazed with fitted cupboards and drawers on all sides, view over garden, central range style cooker and space for washing machine and family sized dishwasher, one and half sink drainer, shoulder height oven and grill, central table and chairs, and carpet-tile floor, leading to utility room
Utility room
Space for washing appliances and storage leading to downstairs toilet and separate access to rear garden and side access.
WC
Downstairs window and WC with wash hand basin.
Garage
With power and electric up-and-over door, side door.
First Floor
Bedroom 1
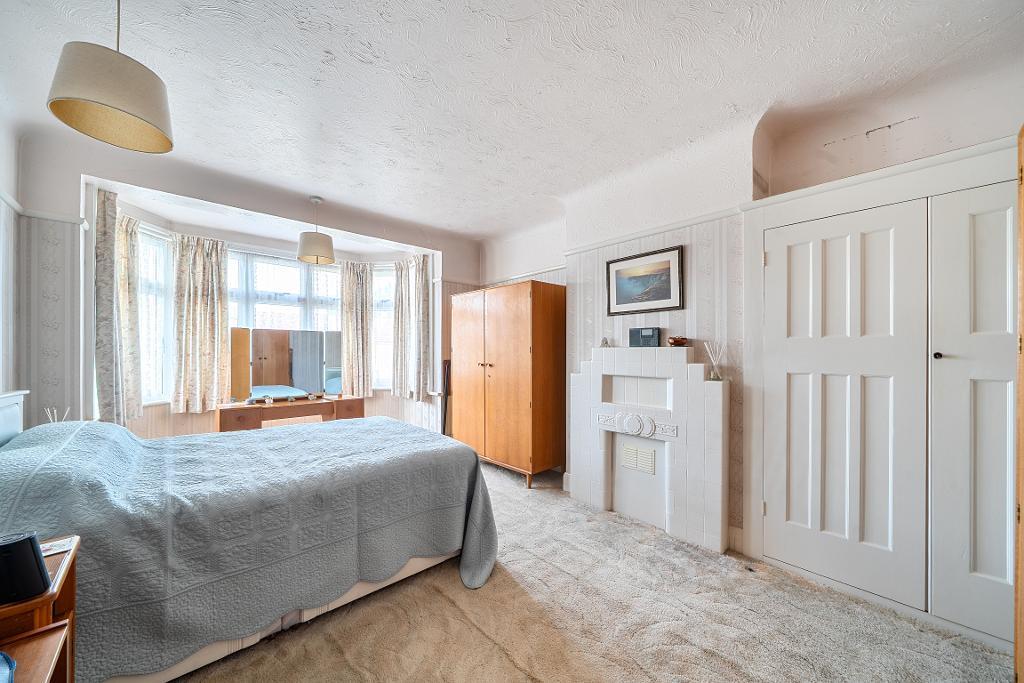
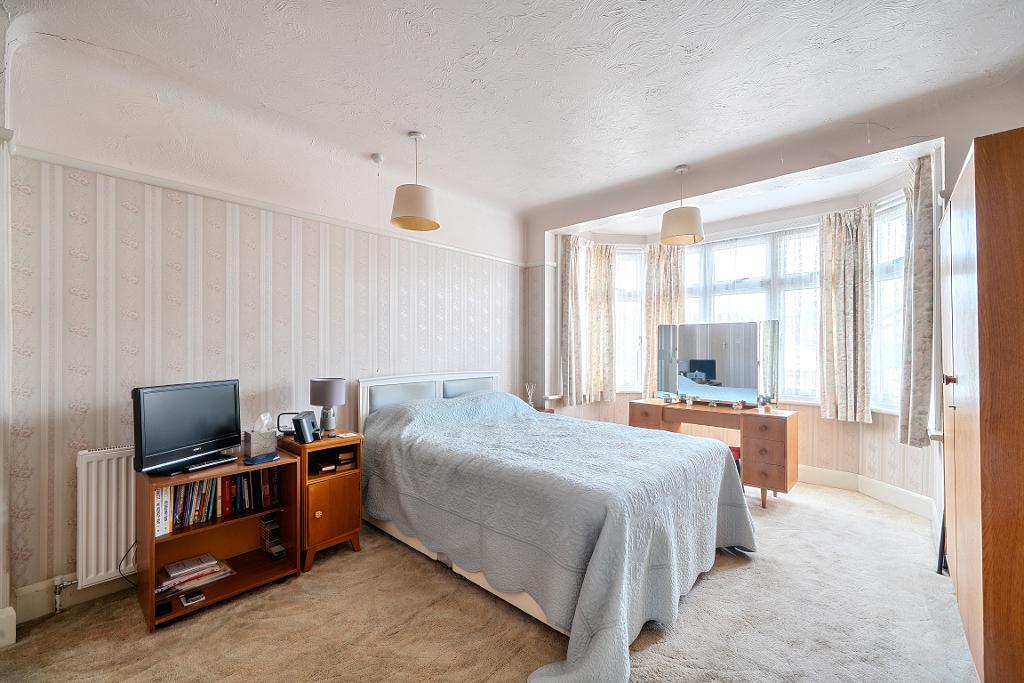
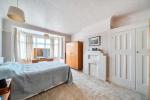
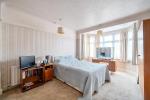
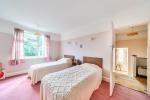
Master bedroom with beautiful large bay window. Gas-fired radiator. Fire surround (sealed fire), with a large built-in cupboard and ample space for two wardrobes and a chest of drawers.
Bedroom 2
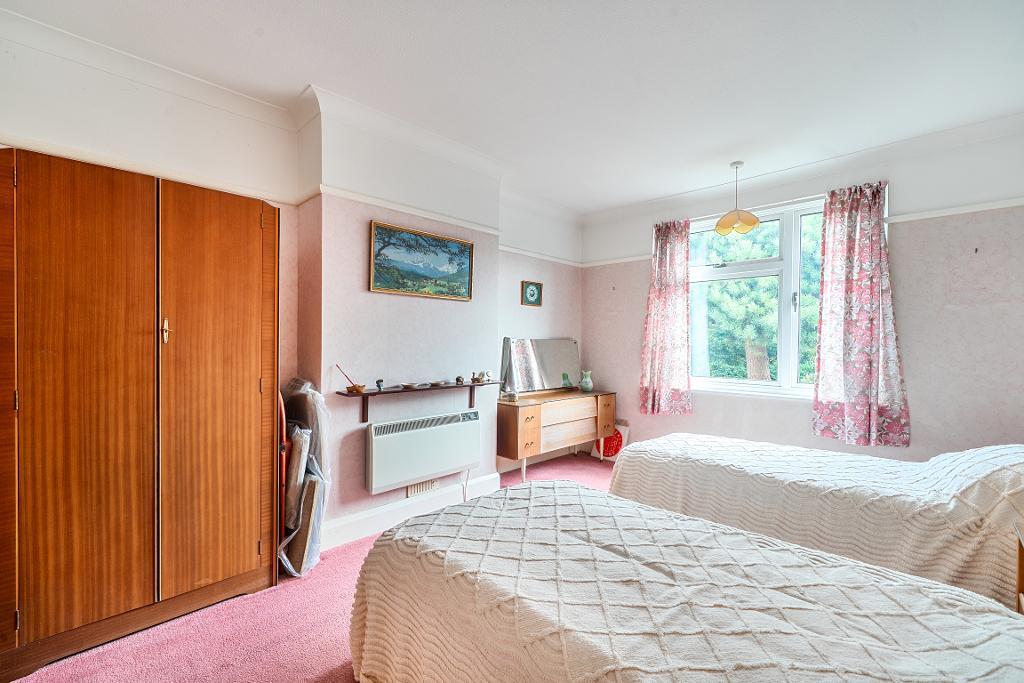
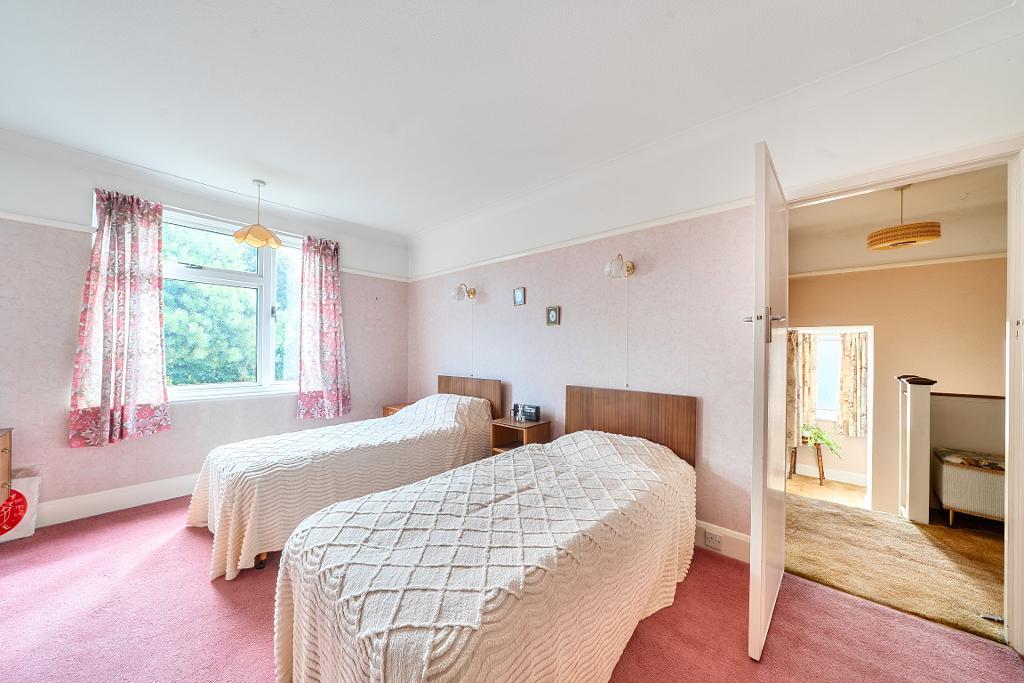
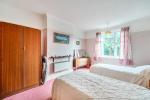
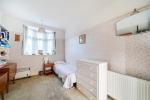
Double glazed with attractive garden view, double bedroom, coved cornices and picture rails, ample space for wardrobe and chest of drawers, electric radiator.
Bedroom 3
With bay window with double glazing, a double bedroom with radiator and space for wardrobe and chest of drawers, picture rails.
Bedroom 4
With double glazed bay window, a single bedroom, currently used as a study, and originally a bedroom, coved cornices and picture rails, and a gas-fired radiator.
Family Bathroom
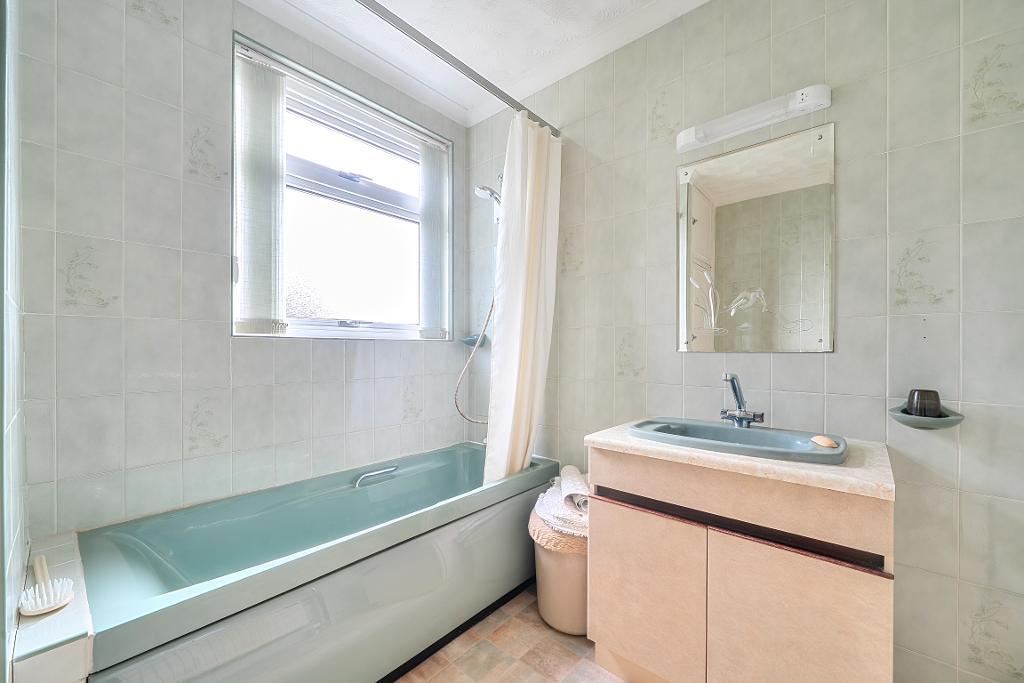
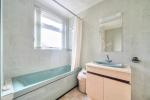
Double glazed with bath and shower over. Wash hand basin, vinyl floor, full height tiles, and built-in airing cupboard housing boiler.
Exterior
Garden
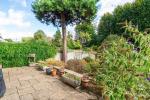
South facing and a cornucopia of gardener's delight with a range of mature shrubs and trees including poplars and monkey puzzle tree. Landscaped path leads the eye down the garden to the shaded end. Large neat patio area with lounge patio door leading on to it.
Consumer Note
No appliances or warranties are to be tested or examined by us. A prospective buyer should rely entirely on their own conveyancer to enquire as to the title and ownership and any other questions they may have such as local consents or questions about the area and the sale contract must prevail.
Location
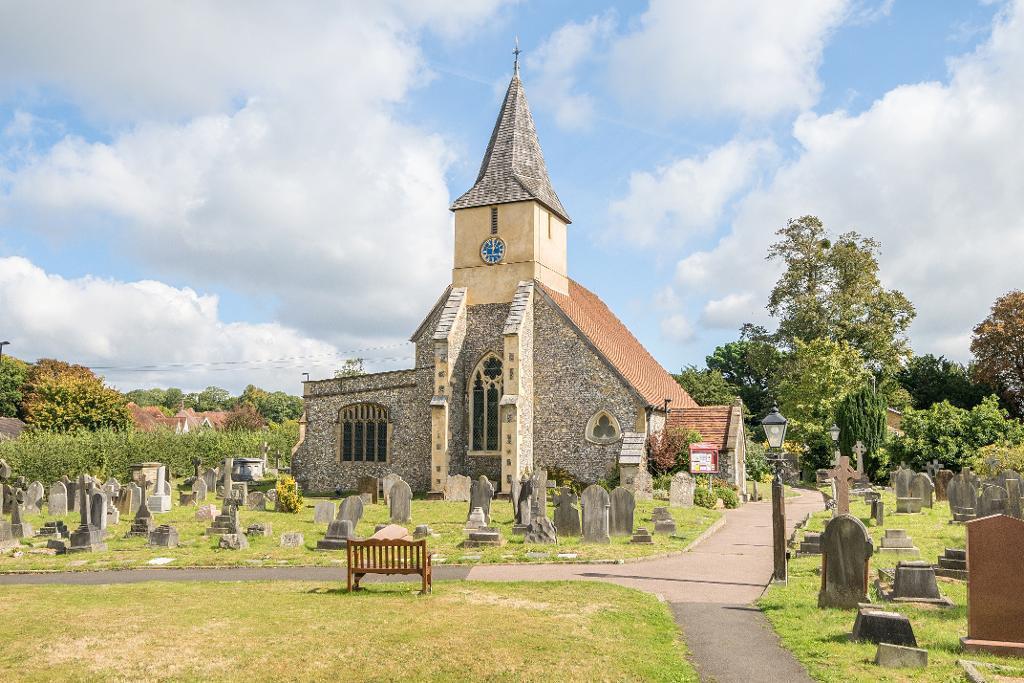
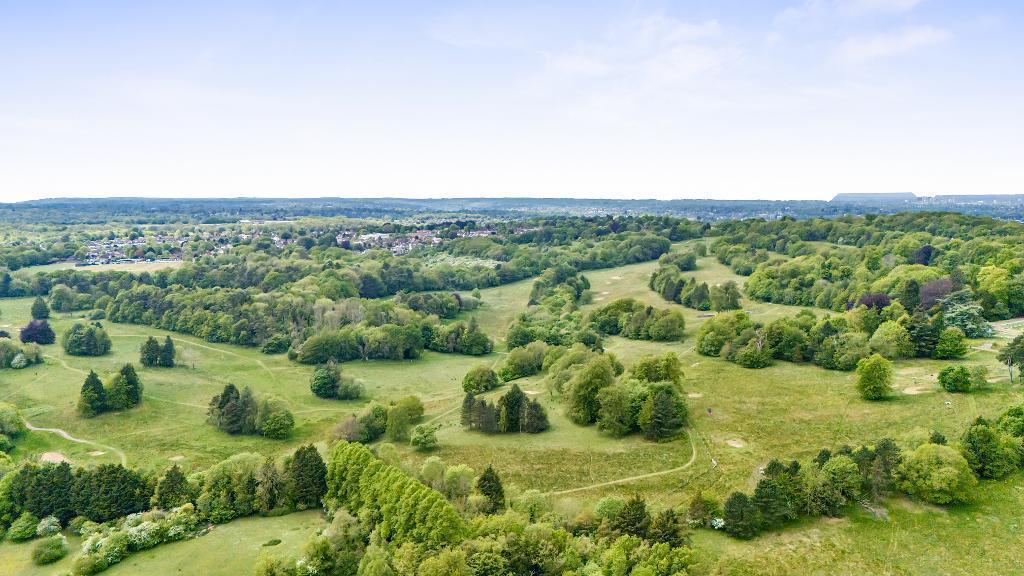
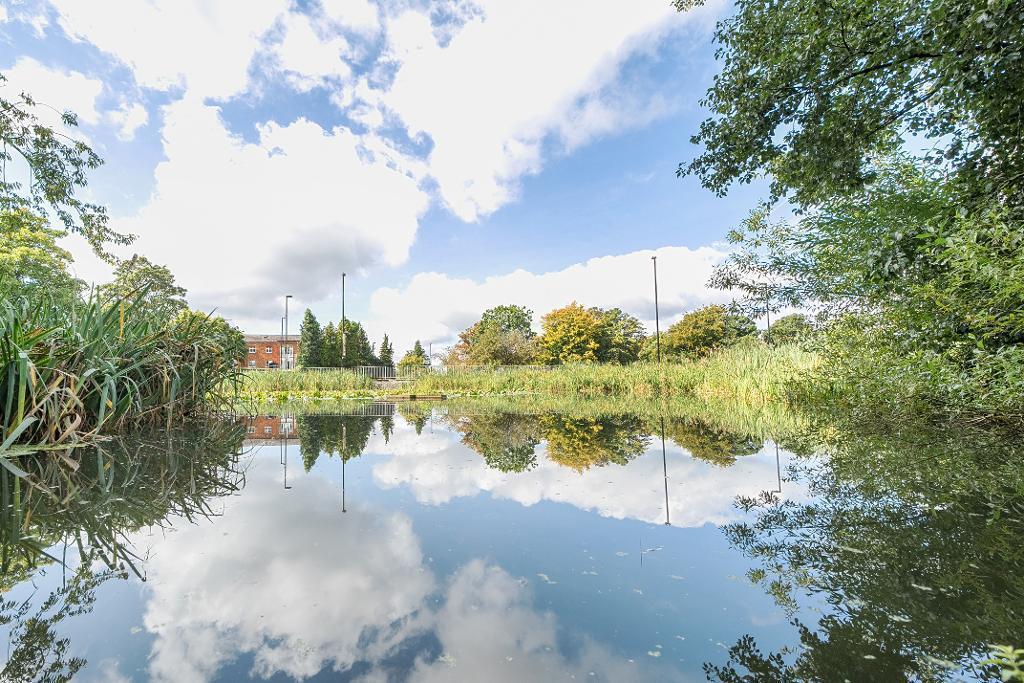
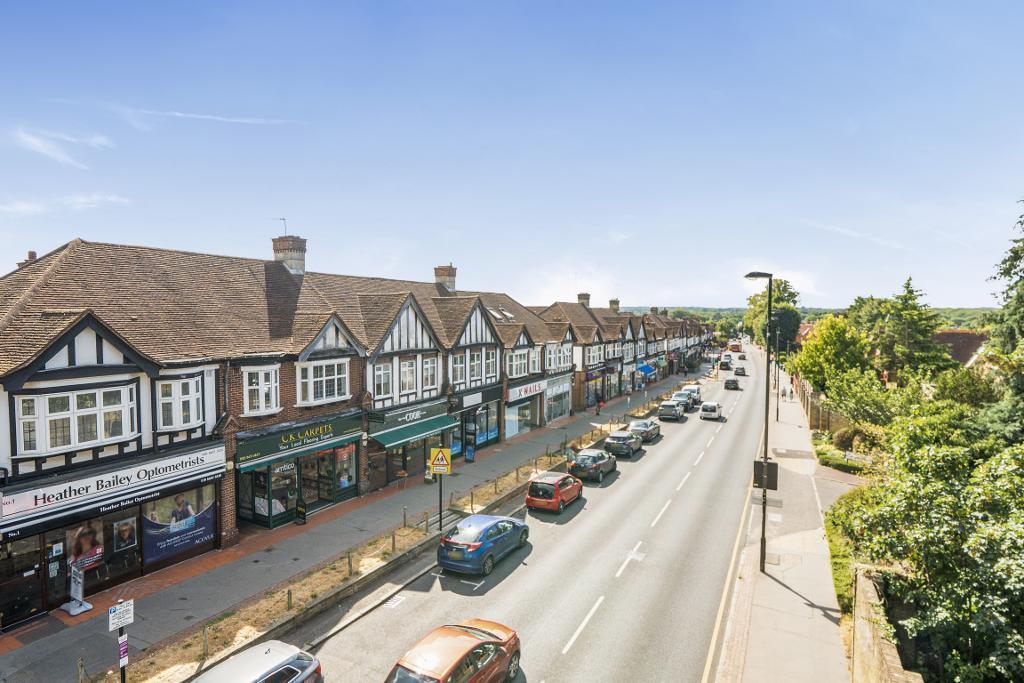
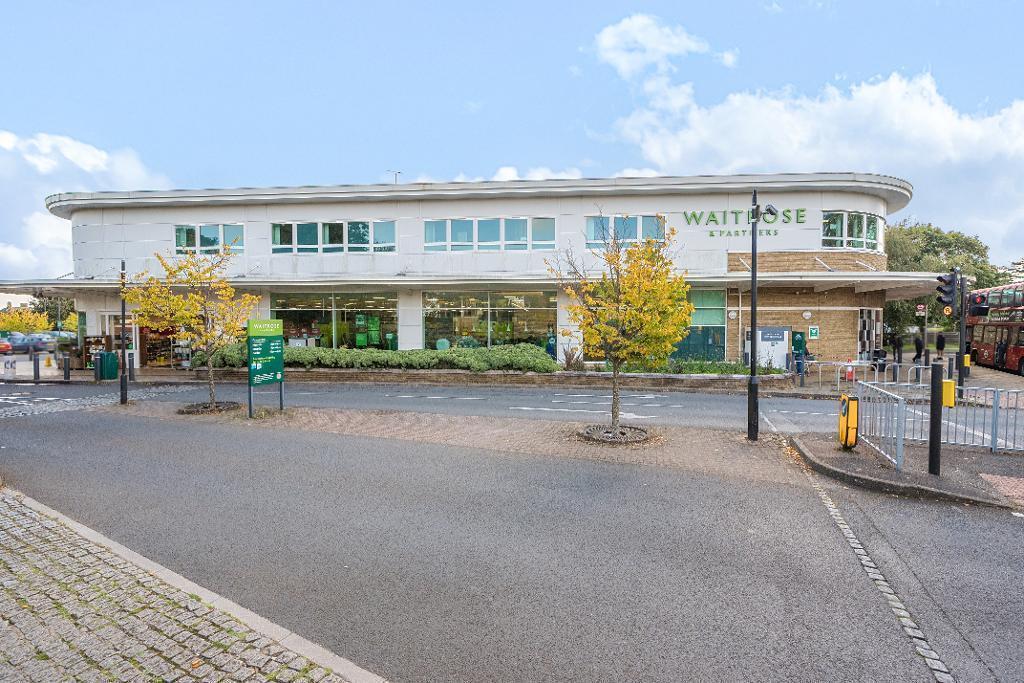
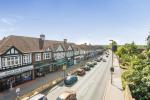
Sanderstead itself is first recorded in the Domesday Book as Sandestede, its identity anchored by the 13th century All Saints' Church overlooking the village pond. Around it grew the 1930s shopping parade, still thriving today, now complemented by the welcome addition of a Waitrose supermarket just a few yards from the property. Schools, open spaces, the cricket club, Kings Wood and the local Scout & Guide hut, all frame the neighbourhood, making this one of the most complete and family friendly village settings in South Croydon.
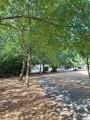
Nature lovers will relish the proximity to Kings Wood, connecting Sanderstead to Selsdon and its renowned bird sanctuary; all easily enjoyed in a leisurely day's stroll. For horse enthusiasts, stables and children's riding lessons are available in nearby Hamsey Green, while sports lovers have excellent options at Warlingham Rugby Club, the Whitgift Sports Club on Lime Meadow Avenue, and the lively all age community hub at All Saints Church Hall, home to yoga, art classes and even a crafts workshop at Cranleigh Parade.
Families will appreciate the exceptional convenience of this location. A choice of schools from age 2 to 18 lies within walking distance, while Sanderstead Station is a five minute drive away, with safe parking available either at the station or in neighbouring roads: https://maps.app.goo.gl/QnsaY1D3DgygxcvV6. Weekends rarely require a car: buses run frequently, including the 403, which reaches Warlingham in around ten minutes, opening up a further selection of family friendly pubs and restaurants. Sanderstead Village itself offers three popular restaurants, a post office, laundrette and the much loved Costa Coffee.
Please click these links for the route to the Sanderstead station, the Kings Wood nature trail and the National Trust's Selsdon Bird Sanctuary nature trail: https://tinyurl.com/Kings-Wood-trail; https://tinyurl.com/Selsdon-Nature-Reserve
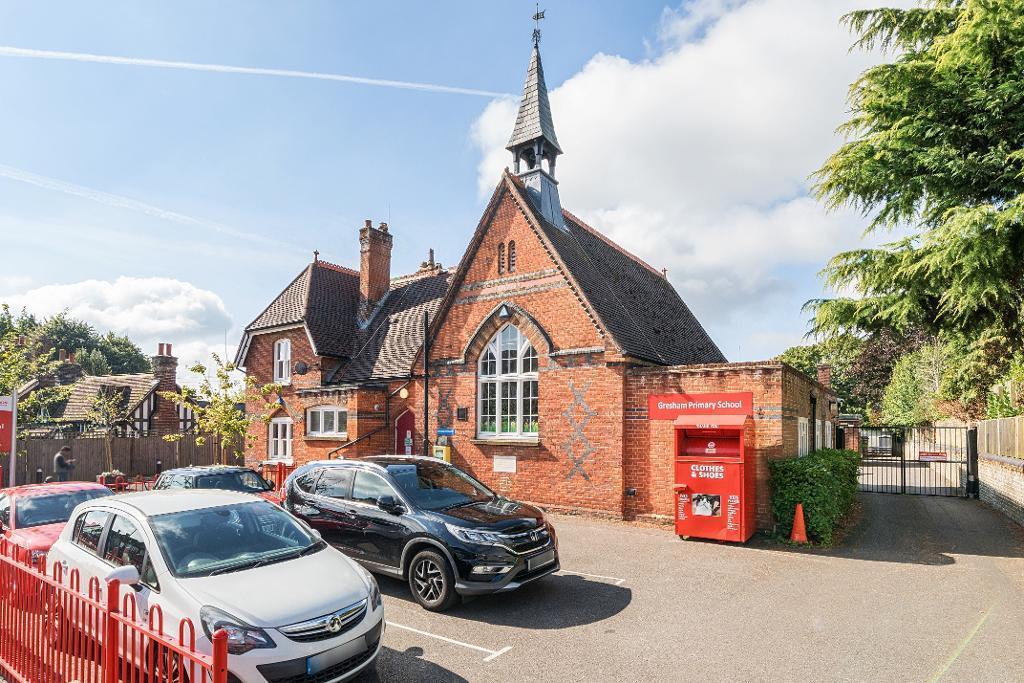
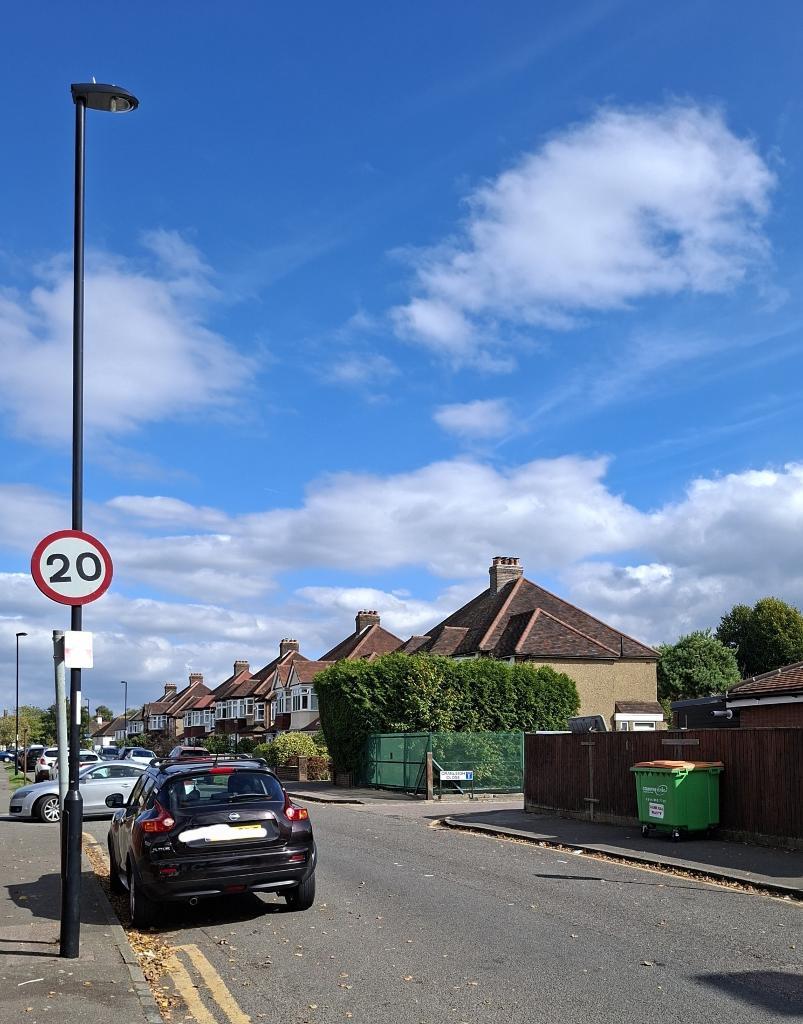
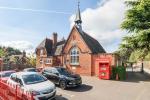
Gresham School (pictured here) is a well regarded and nearest primary just yards away in a friendly village setting and the highly prized Riddlesdown collegiate is about half a mile away. A little further afield Croydon High GDST is in Selsdon and Whitgift School is a short single bus ride away.
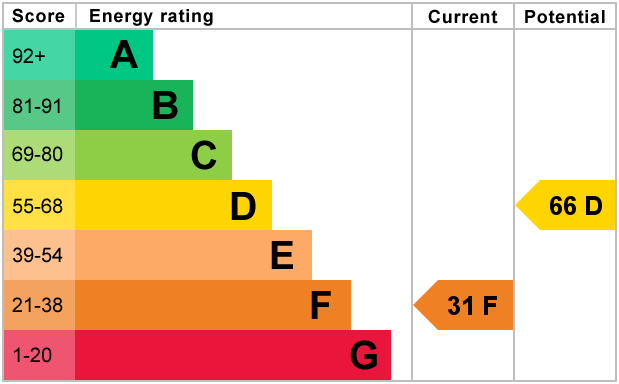
Energy Efficiency
Additional Information
For further information on this property please call 020 8657 5599 or e-mail sales@hannahjamesestates.com
Contact Us
19-21 Limpsfield Road, Sanderstead, South Croydon, Surrey, CR2 9LA
020 8657 5599
Key Features
- Chain Free, In the centre of Sanderstead
- Four bedrooms, Three of which are Double
- Large mature garden
- Garage, adjoining main entrance Hall
- Interactive Video
- Beautifully presented
- WC and Potential Utility Room
Share this property
Property Search

Powered by Domus - Estate Agent Software